












Listing courtesy of LPT Realty, LLC. Contact: 7035943800
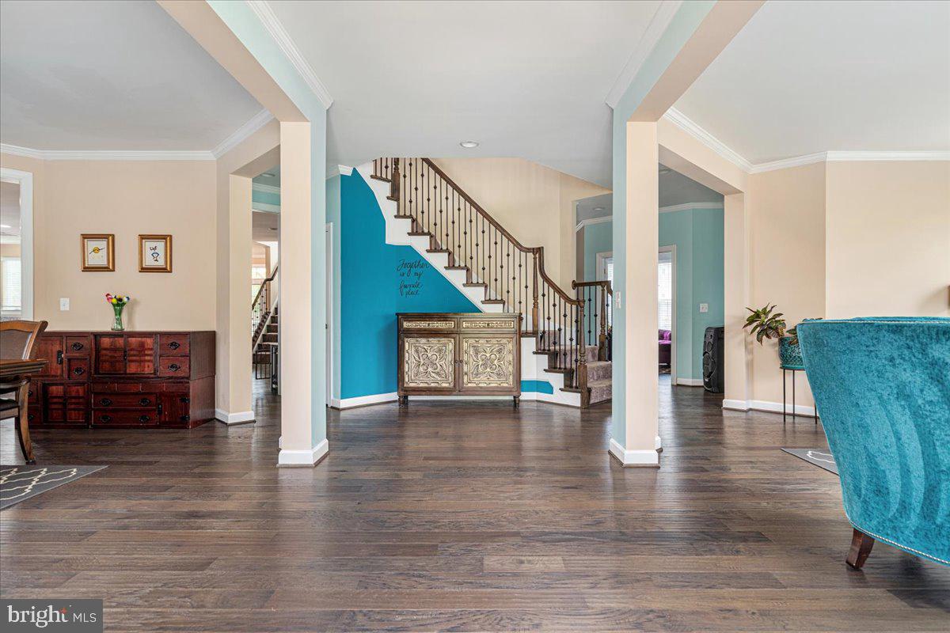
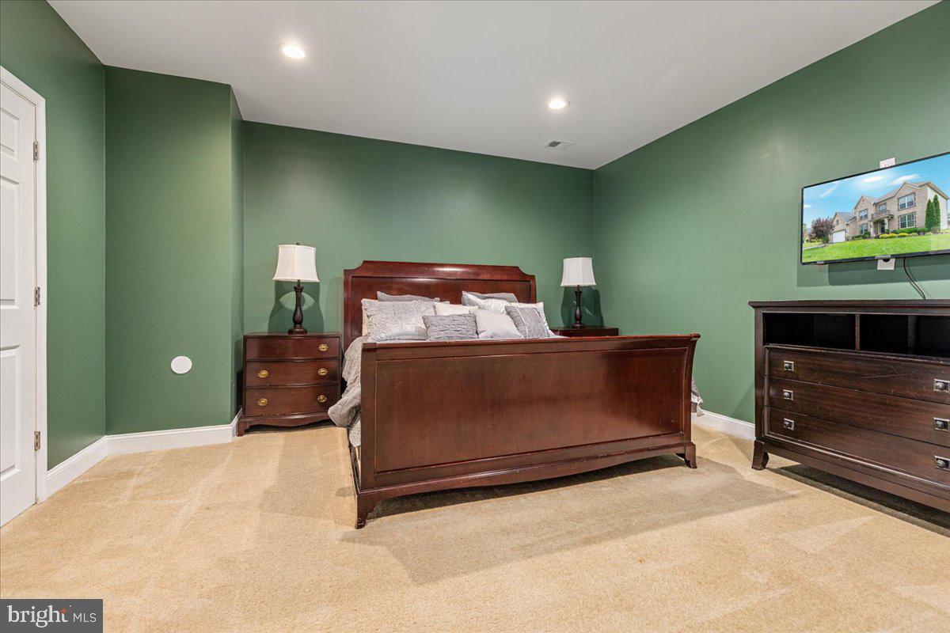
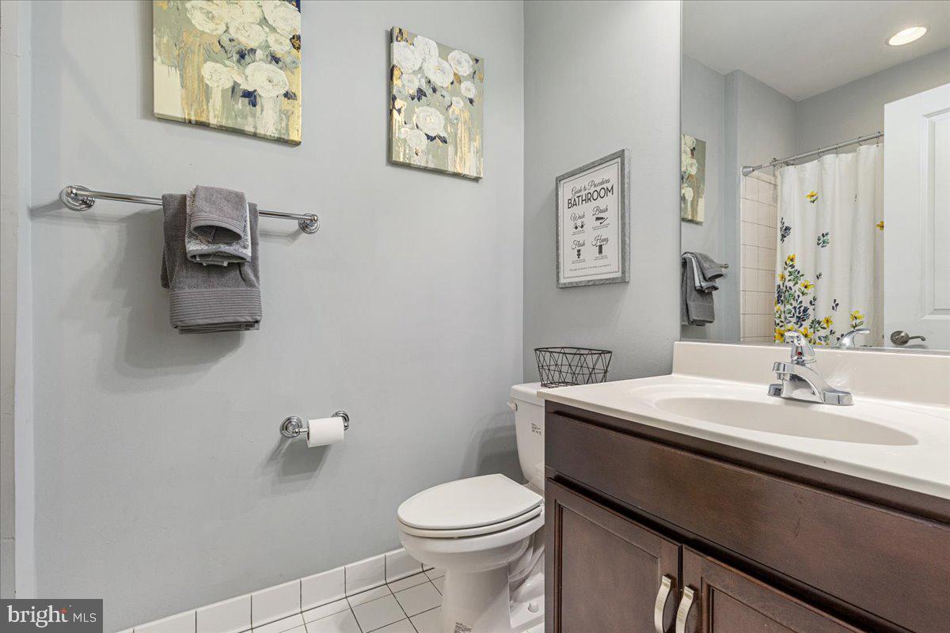
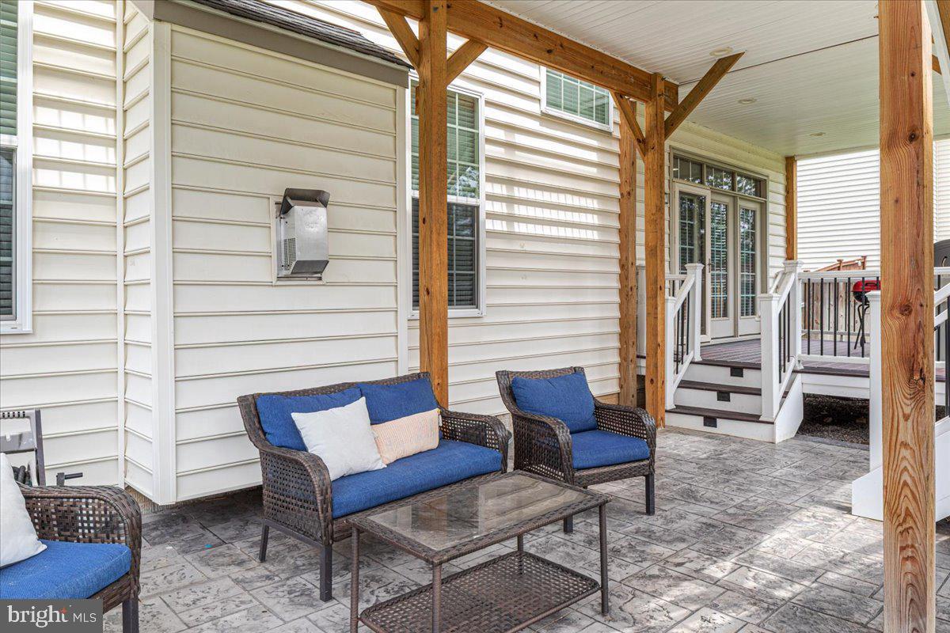
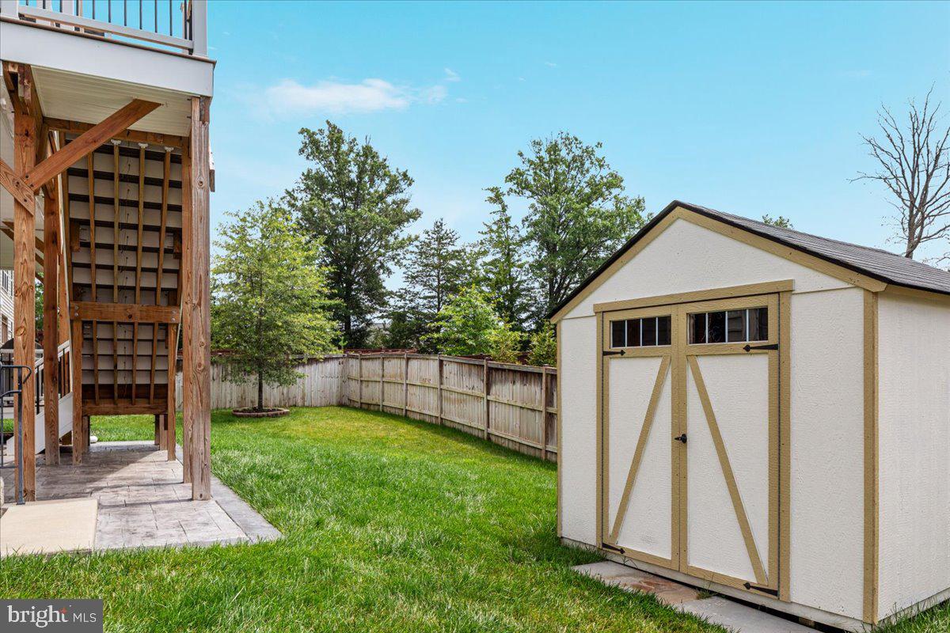
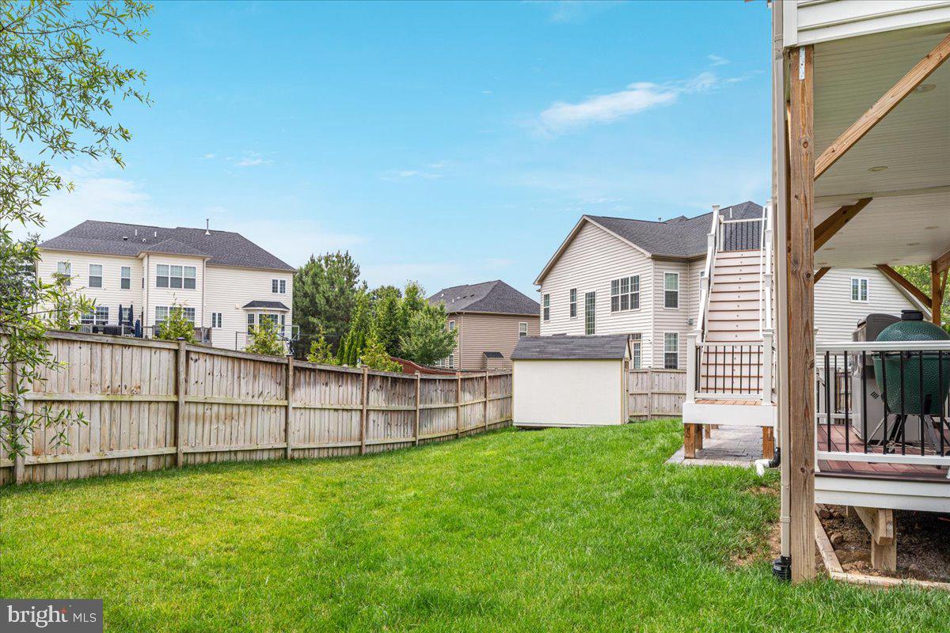
6-Bed Golf Course Home in River Falls, Woodbridge VA | 2.28% VA Assumable Mortage Available to qualified buyers - including NON-VETERANS Looking for a luxury home in Woodbridge, VA with a golf course lifestyle, room for a large family, and an easy commute to Quantico, Fort Belvoir, or Washington, DC? Welcome to 12137 Hickory Falls Court in the sought-after River Falls Golf Course Community. Built by renowned Basheer & Edgemoore, this 6-bedroom, 7-bath luxury home offers more than 6,290 square feet of beautifully designed living space. Recent improvements include an expanded primary suite, a finished basement, a fully fenced backyard, a stamped concrete patio, and a spacious upper deck—ideal for entertaining, relaxing, or multigenerational living. Wake up to peaceful mornings, enjoy evenings outdoors, and experience the quiet, established feel that makes River Falls one of Prince William County's premier golf course communities. Residents enjoy nearby golf, swimming, tennis, walking trails, parks, shopping, and dining. This commuter-friendly Northern Virginia home is minutes from Old Hickory Golf Club, Potomac Mills, Stonebridge at Potomac Town Center, I-95, Route 123, the Woodbridge VRE, Quantico Marine Corps Base, Fort Belvoir, and the Pentagon. A rare bonus: ANY qualified buyers may be able to assume the existing 2.28% VA mortgage, creating significant monthly savings compared to current interest rates. Schedule your private tour today

/u.realgeeks.media/teurealestate/TEU.jpg)