




Listing courtesy of Pearson Smith Realty, LLC. Contact: listinginquires@pearsonsmithrealty.com
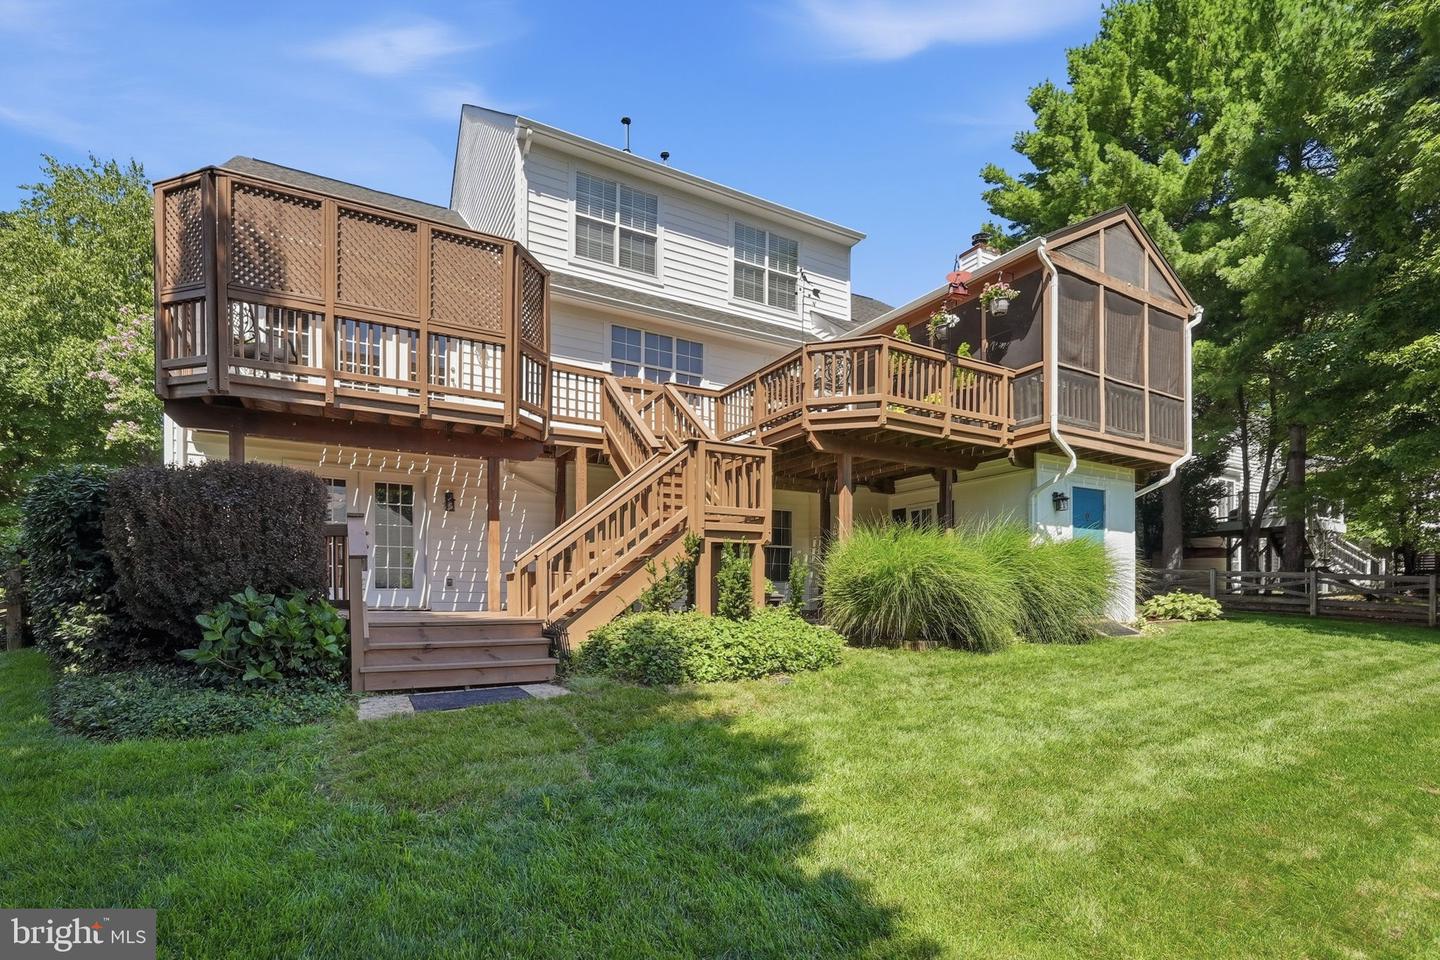
Welcome home to this beautifully updated and spacious 6 bedroom, 4.5 bathroom home in the premier community of Broadlands in Ashburn. Perfectly situated on a fully fenced 0.3 acre lot adjacent to an elementary school, this turn-key residence blends modern luxury with seamless everyday functionality. Step inside to an expansive open floor plan filled with natural light. The main level is designed for effortless entertaining and daily living, featuring a formal living room with private office access, a formal dining room complete with a butler’s pantry, and a stylishly renovated laundry room with direct access to the 2-car custom garage. At the heart of the home, the fully renovated kitchen showcases upgraded countertops, custom cabinetry, upgraded appliances, modern hardware, updated lighting, and a pantry opening directly to a sunlit eat-in breakfast area. Unwind in the adjacent family room, anchored by a custom gas fireplace with a wood surround and framed by wrap-around windows overlooking your private backyard. A rare highlight of this layout is the rare main-level primary suite, offering a private en-suite bath for true single-level comfort and convenience. Upstairs, you will find four additional spacious bedrooms and two full bathrooms. The impressive 2,000 sq. ft. walk-out lower level serves as the ultimate entertainment hub. It features a custom full bar, pool table, a 6th bedroom with a walk-in closet, a full bath, and two unfinished bonus rooms ideal for a workshop and extra storage. Step outside to your personal outdoor oasis: relax on the screened-in porch, entertain on the extended back deck, or head down to the lower-level patio and fully fenced, professionally landscaped yard equipped with an inground sprinkler system and a custom storage shed. Includes prepaid lawn service through 2026! Enjoy top-tier Broadlands amenities, including 3 community pools, tennis/pickleball courts, basketball courts, tot lots, a fitness center, and a community center. Unbeatable location close to schools, dining, shopping, the Ashburn Metro Station, Route 7, and the Dulles Greenway. All that is missing is you!

/u.realgeeks.media/teurealestate/TEU.jpg)