7714 Paradise Hts, Abbottstown, PA 17301

$649,900
4
BD
4
BA
2,954
SqFt

Show Photos

Verify your account to unlock exclusive photos, mortgage tools, and more.

Listing courtesy of Cummings & Co. Realtors. Contact: 7179005990

List Price
$649,900
Days on Market
2
Status
COMING SOON
MLS#
PAYK2107132
Bedrooms
4
Bathrooms
4
Full Baths
3
Half Baths
1
Living Area
2,954
Lot Size (Acres)
5.24
Style
Colonial
Year Built
1996
County
York
School District
Spring Grove Area

Property Description

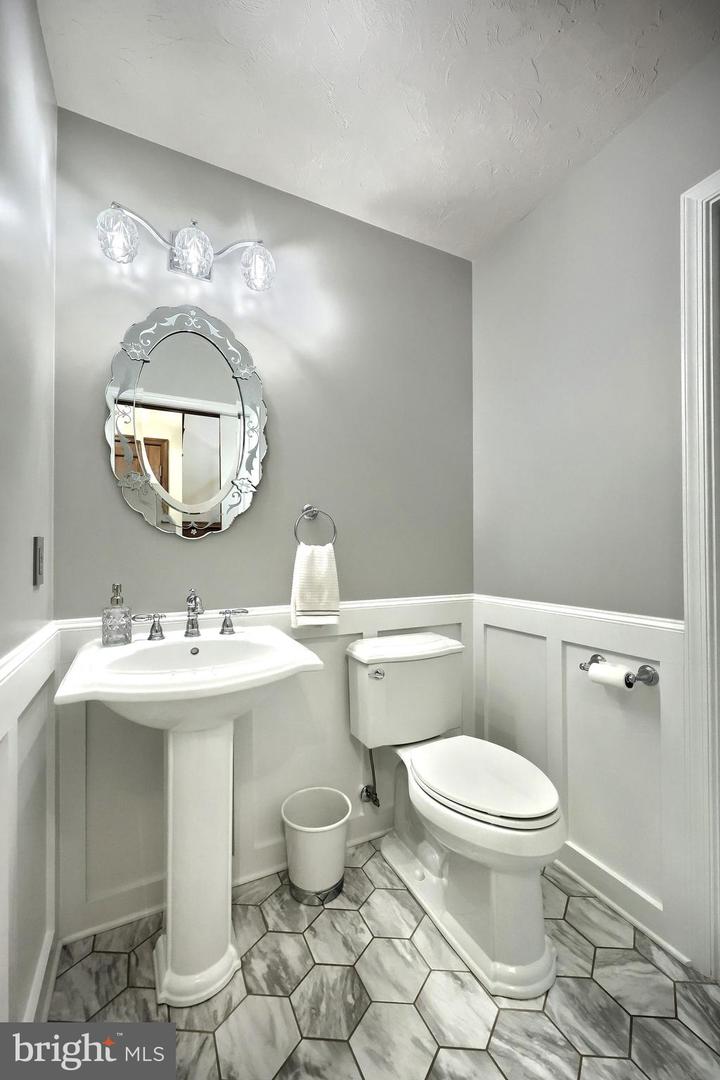
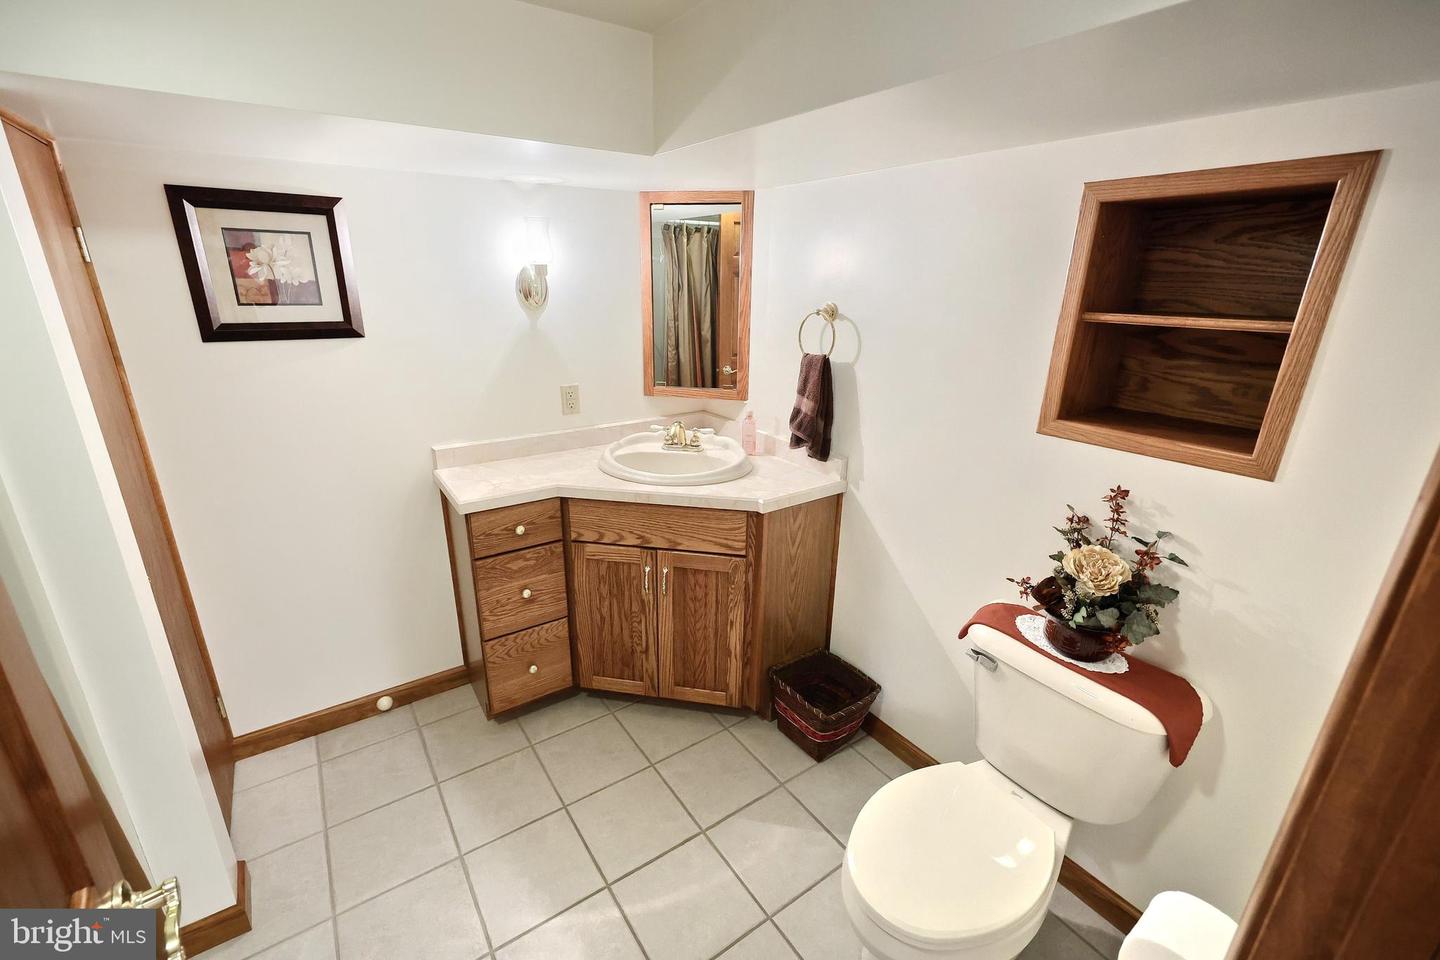
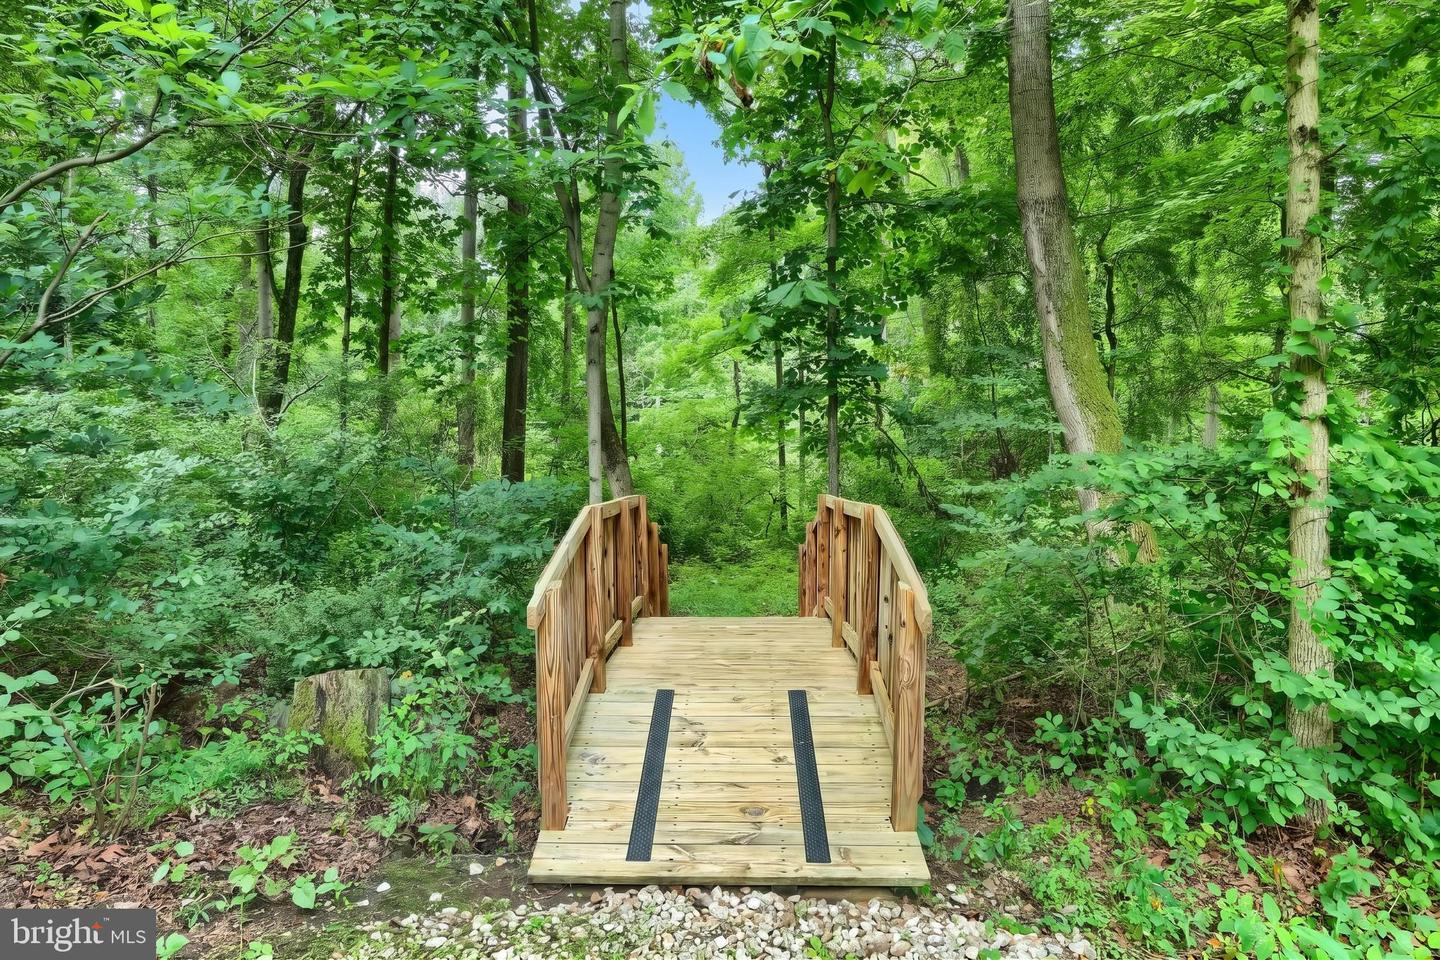
Meticulously maintained all-brick home situated on 5.24 private acres in the Spring Grove School District. Offering over 4,000 square feet of living space, this exceptional property features 4 bedrooms, 3.5 bathrooms, and a layout designed for both everyday living and entertaining. The main level includes a spacious kitchen with granite countertops, formal dining room, formal sitting room, family room with a brick wood-burning fireplace, private office, powder room, and mudroom off the attached two-car garage. Upstairs offers four bedrooms and two full baths, including a spacious owner’s suite with a walk-in closet and octagon sitting area surrounded by windows. A bonus room attached to the fourth bedroom provides the perfect space for a home office, nursery, oversized closet, or additional storage. The finished walk-out lower level includes laundry room, a pellet stove, bar, kitchenette, full bath, and flexible living space ideal for an in-law suite, extended family, or guests. Beautifully landscaped grounds. The property also features a koi pond with a hardscaped fire pit and seating area, charming bridge leading to the wooded portion of the property, retaining wall with garden beds, and exceptional privacy. A rare opportunity to own a beautifully cared-for home in a tranquil setting with room to live, work, and entertain. Don't let this one get away.

Additional Information

Area
Paradise Twp (15242)
Subdivision
Paradise Heights
Taxes
$10432
Interior Features
2nd Kitchen, Bar, Bathroom - Jetted Tub, Bathroom - Walk-In Shower, Built-Ins, Carpet, Ceiling Fan(s), Crown Moldings, Family Room Off Kitchen, Floor Plan - Traditional, Kitchen - Gourmet, Kitchen - Island, Pantry, Recessed Lighting, Stove - Pellet, Upgraded Countertops, Walk-in Closet(s), Wood Floors
School District
Spring Grove Area
Elementary School
Paradise
Middle School
Spring Grove Area
High School
Spring Grove Area
Fireplaces
1
Fireplace Description
Brick, Wood
Flooring
Carpet, Hardwood, Luxury Vinyl Plank, Ceramic Tile
Garage
Yes
Garage Spaces
2
Exterior Features
Extensive Hardscape, Exterior Lighting, Roof Deck, Water Falls
View
Garden/Lawn, Trees/Woods
Heating
Forced Air, Pellet Stove
Heating Fuel
Propane - Owned
Cooling
Central A/C
Roof
Architectural Shingle
Water
Well
Sewer
On Site Septic
Room Level
Primary Bedroom: Upper 1, Bedroom 2: Upper 1, Bedroom 3: Upper 1, Bedroom 4: Upper 1, Bathroom 2: Upper 1, Primary Bathroom: Upper 1, Foyer: Main, Office: Main, Living Room: Main, Dining Room: Main, Kitchen: Main, Half Bath: Main, Recreation Room: Lower 1, Utility Room: Lower 1, Kitchen: Lower 1, Laundry: Lower 1, Family Room: Lower 1, Bathroom 3: Lower 1, Sitting Room: Main, Breakfast Room: Main, Mud Room: Main, Bonus Room: Upper 1

Mortgage Calculator

Amount of Loan
Annual Interest Rate
%
Term of Loan
Years

Does not include any taxes or fees.
Please consult a financial professional.
Calculator source: Real Geeks