292 Stacey Ln, Middleburg, PA 17842
- $369,909
- 3
- BD
- 2
- BA
- 2,010
- SqFt








Listing courtesy of OwnerEntry.com. Contact:
- List Price
- $369,909
- Days on Market
- 1
- Status
- ACTIVE
- MLS#
- PASY2002852
- Bedrooms
- 3
- Bathrooms
- 2
- Full Baths
- 2
- Living Area
- 2,010
- Lot Size (Acres)
- 0.43
- Style
- Raised Ranch/Rambler, Ranch/Rambler
- Year Built
- 2006
- County
- Snyder
- School District
- Midd-West
Property Description
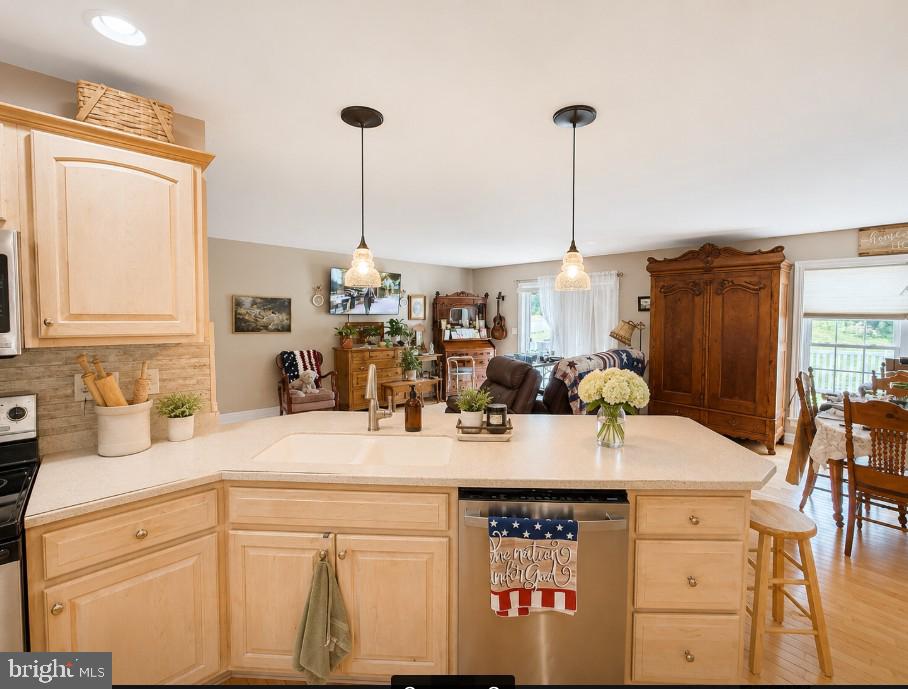
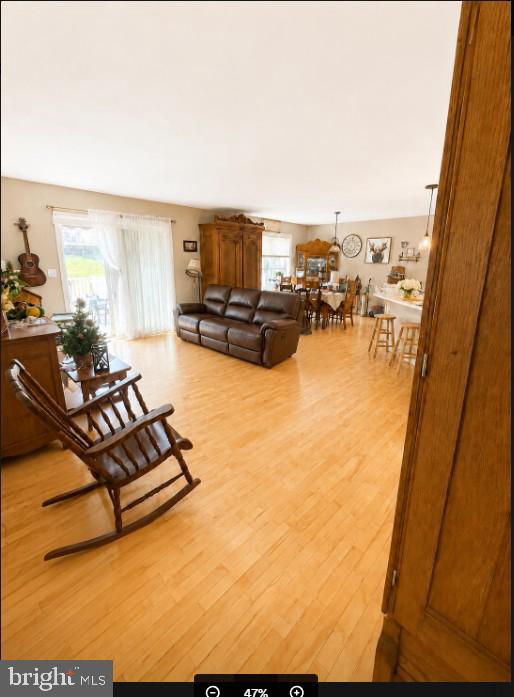
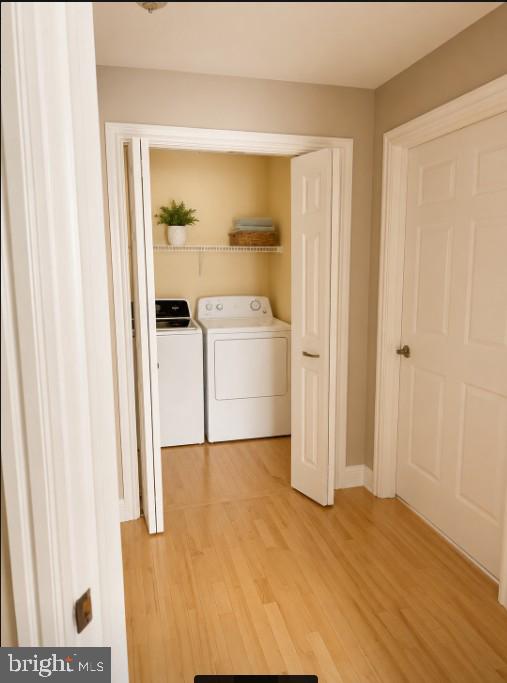
Welcome to 292 Stacey Lane in Middleburg, a beautifully maintained 3-bedroom, 2-full-bath ranch situated on a landscaped corner half-acre lot in the Midd-West School District. Built in 2006, this approximately 1,700-square-foot home offers convenient one-level living along with a spacious full unfinished basement providing plenty of additional storage and future possibilities. Inside, you’ll find real hardwood flooring throughout the main living areas, custom Dale Wolff kitchen and bathroom cabinetry, Corian countertops, stainless steel appliances, and a separate laundry room. The bedrooms are carpeted, while both bathrooms feature tile flooring. Additional features include natural gas heat, central air conditioning, central vacuum, double-hung windows with grids between the glass, and a 9- foot Superior Walls foundation. The home also features an attached two-car garage, welcoming front porch, and a backyard patio with a retractable awning—perfect for relaxing or entertaining. Beautiful, established landscaping surrounds the property and adds to its curb appeal. Stainless steel kitchen appliances, washer, and dryer are included. Located in a quiet residential setting while still offering convenient access to Middleburg, Selinsgrove, shopping, dining, and other local amenities. 8 Move-in ready and waiting for its next owners
/u.realgeeks.media/teurealestate/TEU.jpg)
Additional Information
- Area
- Middleburg Boro (15110)
- Subdivision
- Unknown
- Taxes
- $3890
- Interior Features
- Bathroom - Soaking Tub, Bathroom - Tub Shower, Breakfast Area, Carpet, Ceiling Fan(s), Central Vacuum, Chair Railings, Combination Dining/Living, Combination Kitchen/Dining, Combination Kitchen/Living, Dining Area, Entry Level Bedroom, Family Room Off Kitchen, Flat, Floor Plan - Open, Kitchen - Eat-In, Kitchen - Island, Kitchen - Table Space, Pantry, Primary Bath(s), Recessed Lighting, Upgraded Countertops, Walk-in Closet(s), Window Treatments, Wood Floors
- School District
- Midd-West
- Flooring
- Carpet, Ceramic Tile, Hardwood
- Garage
- Yes
- Garage Spaces
- 1
- Exterior Features
- Awning(s), Bump-outs, Exterior Lighting, Gutter System, Outbuilding(s), Sidewalks
- Heating
- Heat Pump - Electric BackUp
- Heating Fuel
- Natural Gas
- Cooling
- Ceiling Fan(s), Central A/C
- Roof
- Architectural Shingle
- Utilities
- Cable TV, Electric Available, Natural Gas Available, Sewer Available, Water Available
- Water
- Community
- Sewer
- No Septic System, Public Sewer