




Listing courtesy of Keller Williams Realty Group. Contact: 6107925900
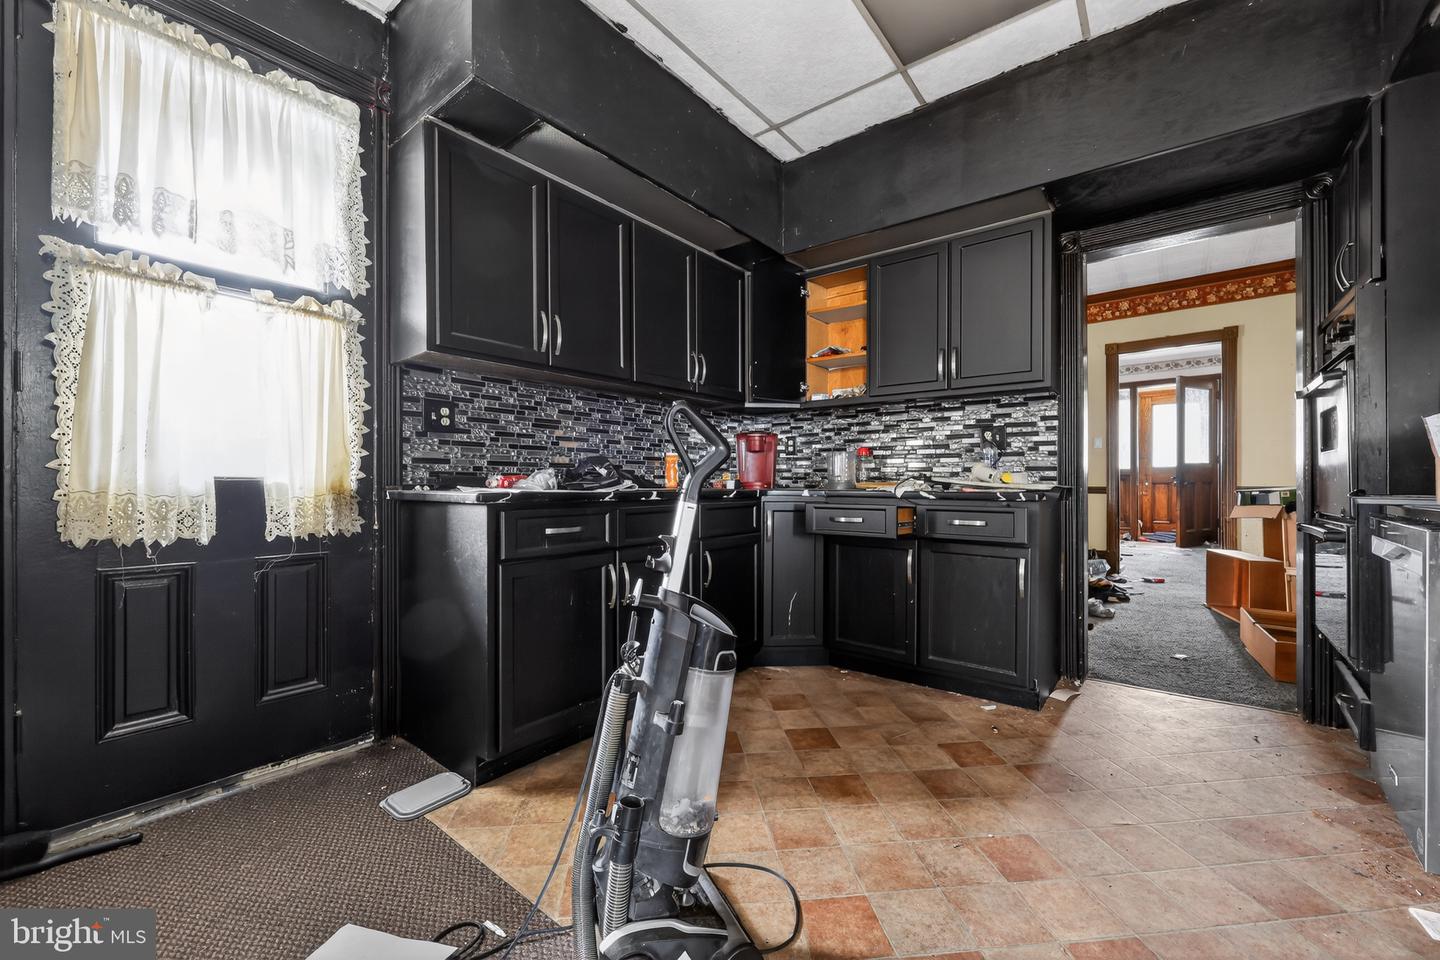
Welcome to 726 E Dewart Street, a spacious home offering an abundance of living space, flexibility, and opportunity in the heart of Shamokin. The main level features a comfortable living room, formal dining room, kitchen, dedicated office, full bathroom, and an enclosed breezeway that provides additional functional space for everyday living. The second floor includes five generously sized bedrooms and a full bathroom, providing ample space for family, guests, or home office needs. The third floor offers three additional bonus rooms that can be customized to suit your lifestyle. Create a recreation room, media room, home gym, playroom, craft room, den, or private retreat—the possibilities are endless. An attic area provides even more storage space, while the unfinished basement offers additional room for storage and organization. Conveniently located near local restaurants, shops, parks, and community attractions, you'll enjoy easy access to favorites such as Coney Island Lunch, Heritage Restaurant & Pub, local breweries, and the many recreational opportunities throughout Shamokin and the surrounding Coal Region. If you're searching for a home with exceptional square footage, flexible living spaces, and endless potential, 726 E Dewart Street is ready to welcome you home.

/u.realgeeks.media/teurealestate/TEU.jpg)