




Listing courtesy of Howard Hanna Real Estate Services. Contact: 2156432500
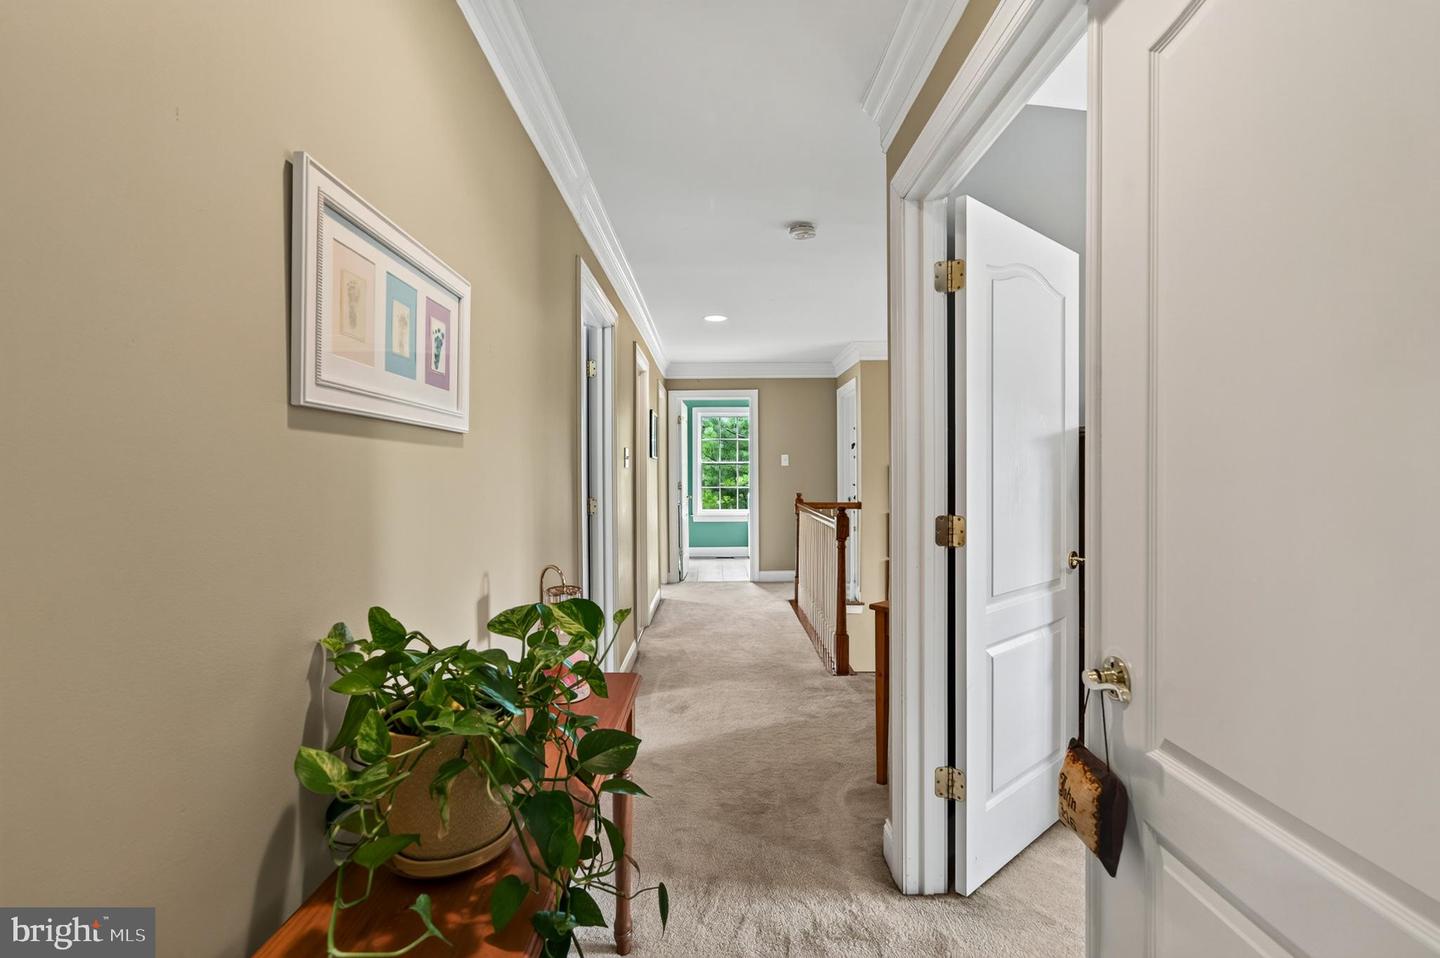
Exceptional. Impeccably maintained. Truly move-in ready. Welcome to 404 Maple Glen Circle, an extraordinary Heritage-built Barrington model nestled in the highly sought-after Heritage Woods community. Offering over 4,400 square feet of beautifully finished living space, this stunning residence has been lovingly maintained and thoughtfully updated by its owners for nearly two decades, reflecting an unmistakable pride of ownership throughout. From the moment you enter, you'll appreciate the home's timeless design, elegant finishes, and thoughtfully crafted floor plan. At the heart of the home is an expansive gourmet kitchen featuring rich cherry cabinetry, double wall ovens, an oversized center island with seating, a walk-in pantry, and abundant workspace for preparing meals and entertaining guests. Flowing seamlessly from the kitchen is the sun-drenched solarium, surrounded by windows overlooking the private rear yard. Whether enjoying your morning coffee, a casual family dinner, or simply relaxing with a good book, this inviting space offers wonderful views of the backyard and serves as the perfect extension of the kitchen. Just beyond, the spectacular two-story family room is certain to impress. Anchored by a gas fireplace and highlighted by a dramatic wall of windows stretching nearly two stories high, this remarkable gathering space is flooded with natural light while showcasing peaceful views of the mature landscape beyond. Its soaring ceilings and open design create an incredible sense of space, making it the true centerpiece of the home. The main level also features elegant formal living currently used as a music room and dining rooms, along with a dedicated private office, providing the ideal work-from-home environment while maintaining privacy from the home's main living areas. Dual staircases further enhance both the beauty and functionality of this exceptional floor plan. Upstairs, the luxurious owner's suite serves as a true private retreat, offering an expansive bedroom, dual walk-in closets, a spacious spa-inspired en-suite bathroom, and an oversized sitting room that provides endless possibilities as a reading lounge, dressing room, nursery, fitness area, or second private office. The professionally finished lower level expands the home's living space with 1,230 square feet, offering a large recreation and entertainment area, a fifth bedroom, a full bathroom, and generous storage space—ideal for overnight guests, multi-generational living, an au-pair suite, or extended family. Step outside to discover your own private outdoor oasis. The beautifully designed stamped concrete patio provides the perfect setting for summer barbecues, quiet evenings, and entertaining family and friends, all while surrounded by mature landscaping that creates an exceptional sense of privacy rarely found in today's neighborhoods. Comfort and efficiency are equally impressive, with approximately 3,206 square feet above grade, dual HVAC systems, servicing three-zone climate control, and both HVAC systems were replaced in 2025, providing dependable comfort and peace of mind throughout every season. Beautifully updated, meticulously maintained, and offering an outstanding combination of elegant architecture, generous living space, remarkable outdoor amenities, and exceptional mechanical updates, 404 Maple Glen Circle represents a rare opportunity to own one of Heritage Woods' premier residences. From the spectacular wall of windows in the family room to the peaceful solarium, luxurious owner's retreat, finished lower level, and private backyard sanctuary, every detail reflects the care and pride of ownership that have defined this remarkable home. Welcome home.

/u.realgeeks.media/teurealestate/TEU.jpg)