




Listing courtesy of Keller Williams Realty Group. Contact: 6107925900
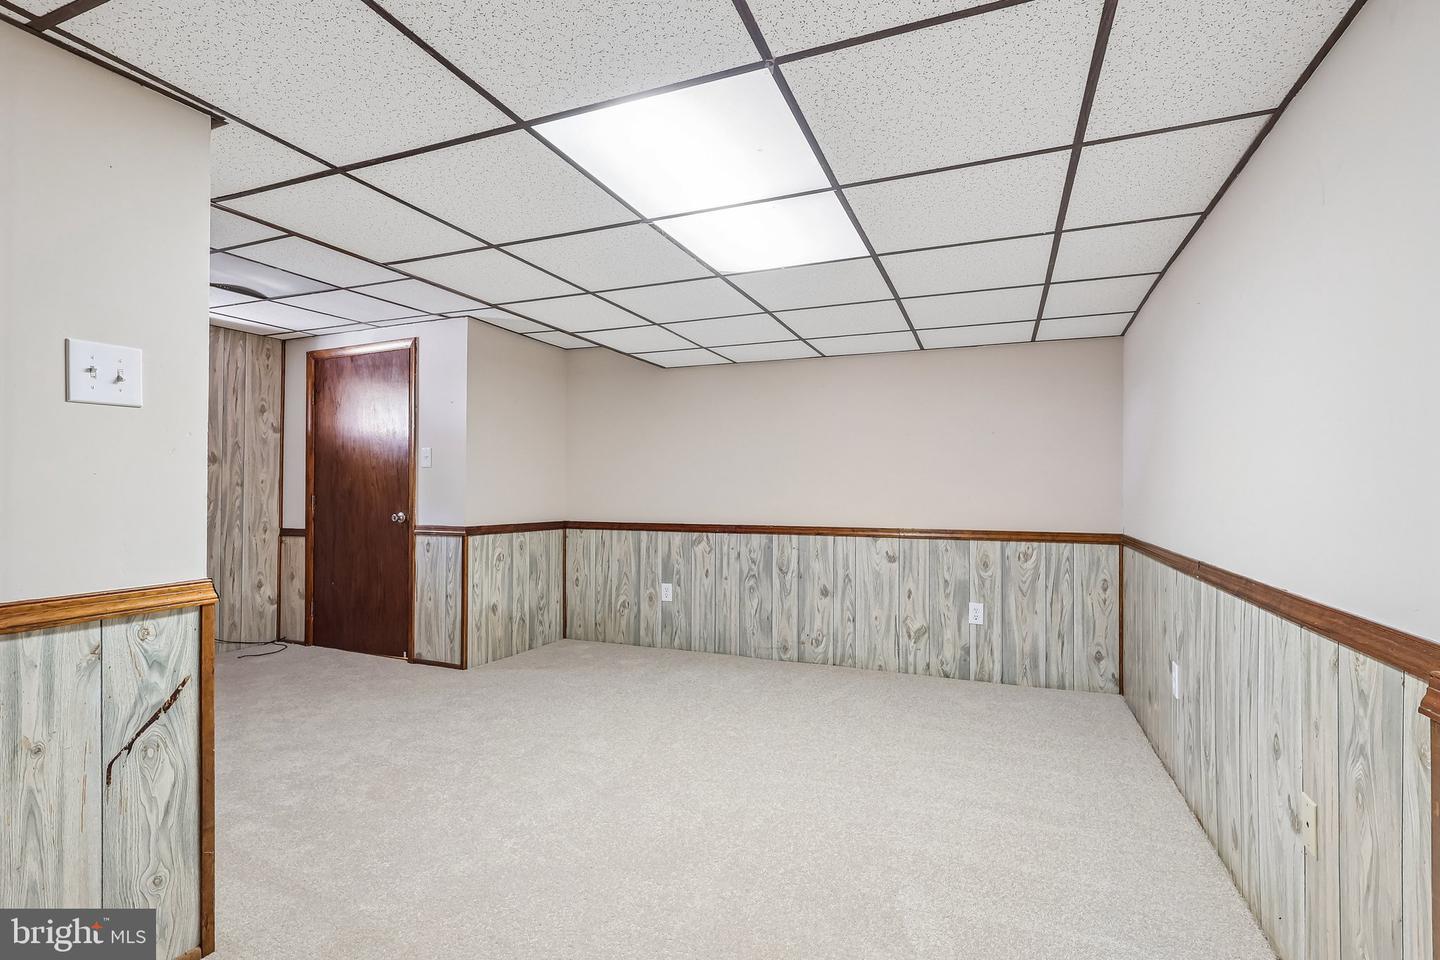
Welcome home to quiet, comfortable living tucked away at the end of a peaceful cul-de-sac in Stowe. Freshly updated from top to bottom, this 3-bedroom, 2.5-bathroom semi-detached twin combines modern appeal, low-traffic seclusion, and gorgeous scenic views of the surrounding rolling hills. From the moment you arrive, you will appreciate the home's striking curb appeal, featuring attractive stone accents, lush front landscaping, mature shade trees, and a spacious off-street driveway. Step inside to discover a freshly painted interior complemented by new flooring and stylish new lighting throughout, creating a clean, bright, and move-in-ready vibe. At the heart of the home is a huge kitchen equipped with sleek, all-stainless-steel appliances—including a brand-new stove and dishwasher—new quartz countertops offering plenty of space for meal prep and entertaining. The main level also includes a convenient powder room perfect for guests. Upstairs, you'll find generously sized bedrooms designed for relaxation, including a spacious primary suite and full baths. Brand new sliding glass doors lead you out back and to the large rear deck—the perfect spot for morning coffee, evening relaxing, or summer barbecues overlooking the backyard and picturesque neighborhood scenery. Downstairs, the finished basement provides versatile extra living space—ideal for a family room, home office, or gym—alongside a dedicated laundry area and an additional storage room to keep everything organized. Nestled in a quiet pocket with virtually no through traffic, this home offers the ideal balance of serene living while remaining just minutes away from local shopping, dining, parks, and major commuter routes. Don't miss out—schedule your private tour today!

/u.realgeeks.media/teurealestate/TEU.jpg)