1040 Radio Club Rd, Montoursville, PA 17754
- $649,900
- 3
- BD
- 3
- BA
- 2,247
- SqFt









Listing courtesy of Lusk & Associates Sotheby's International Realty. Contact: 7172919101
- List Price
- $649,900
- Price Change
- ▼ $50,000 1785449458
- Days on Market
- 96
- Status
- ACTIVE
- MLS#
- PALY2002426
- Bedrooms
- 3
- Bathrooms
- 3
- Full Baths
- 2
- Half Baths
- 1
- Living Area
- 2,247
- Lot Size (Acres)
- 32.22
- Style
- Other
- Year Built
- 1987
- County
- Lycoming
- School District
- Montoursville Area
Property Description
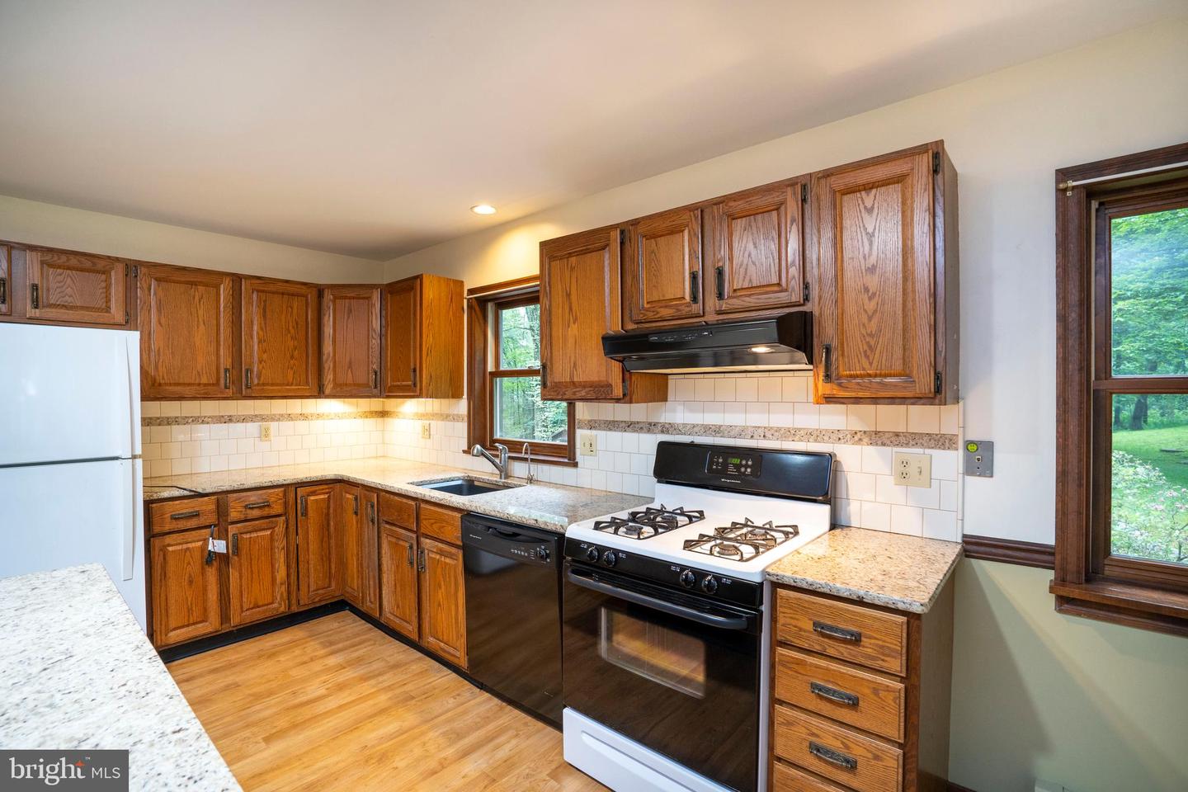
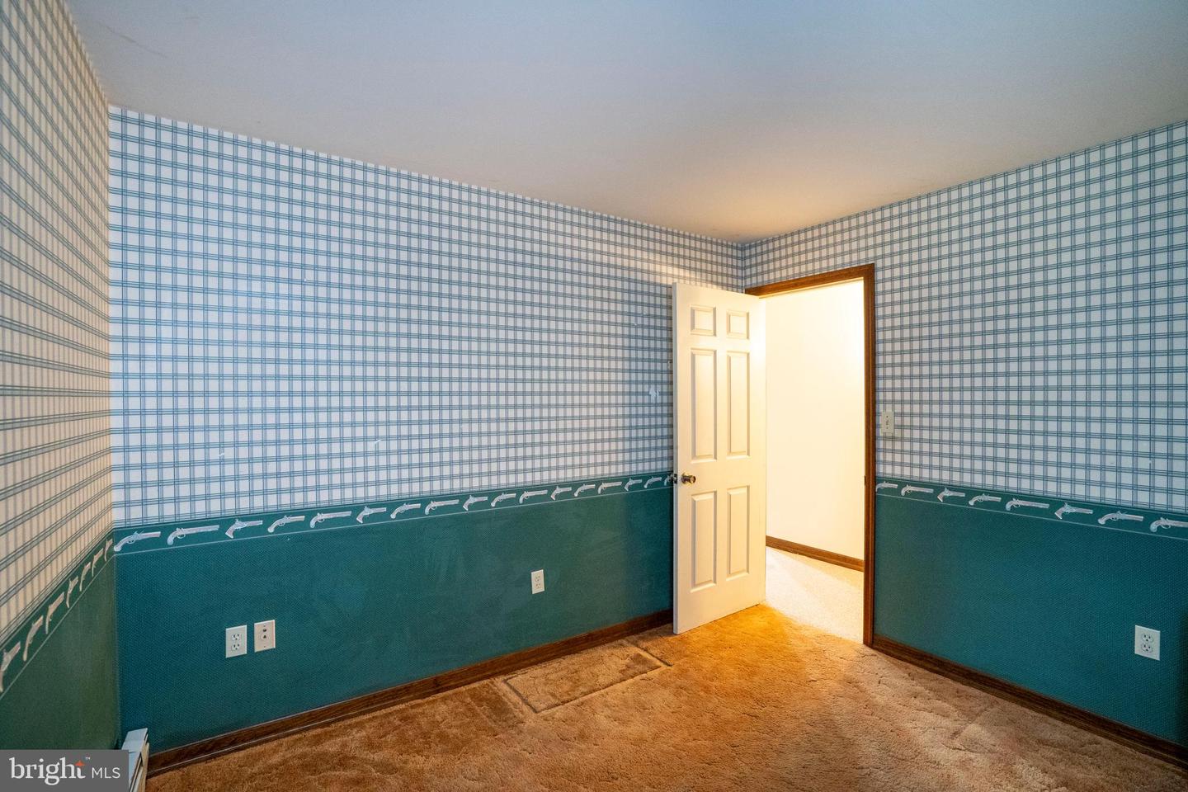
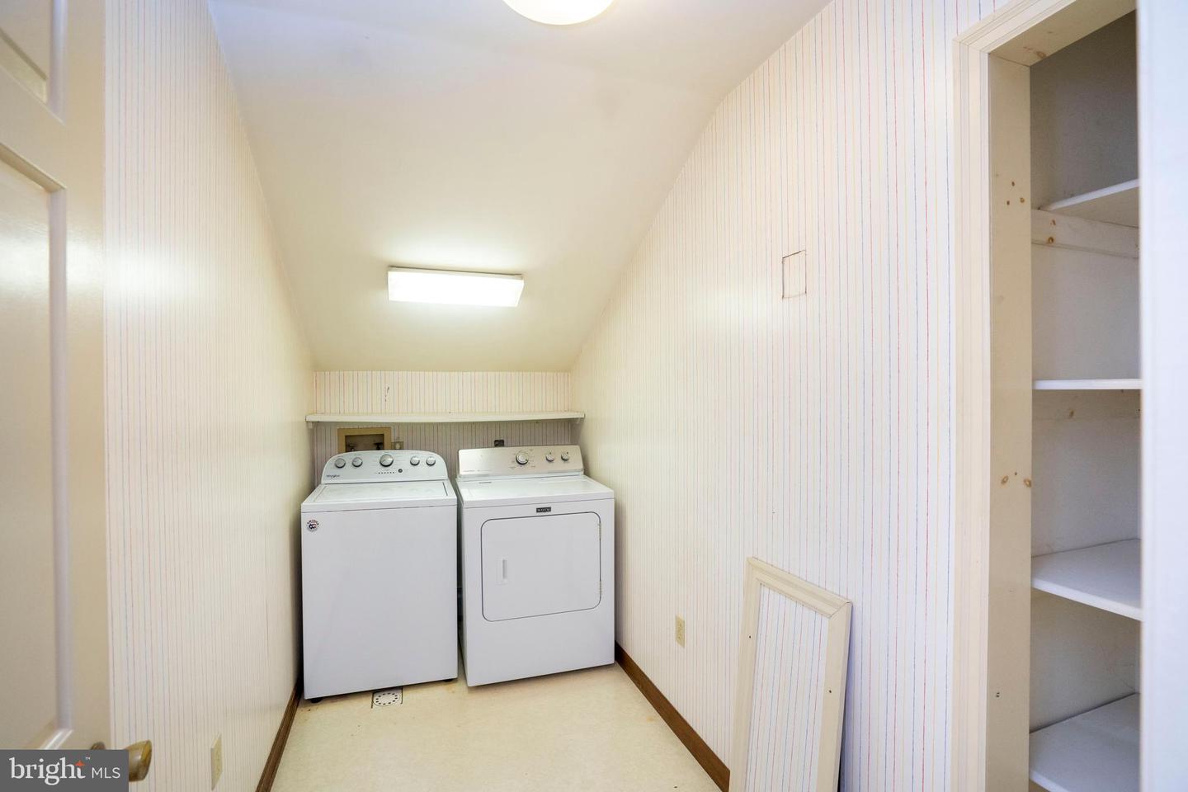
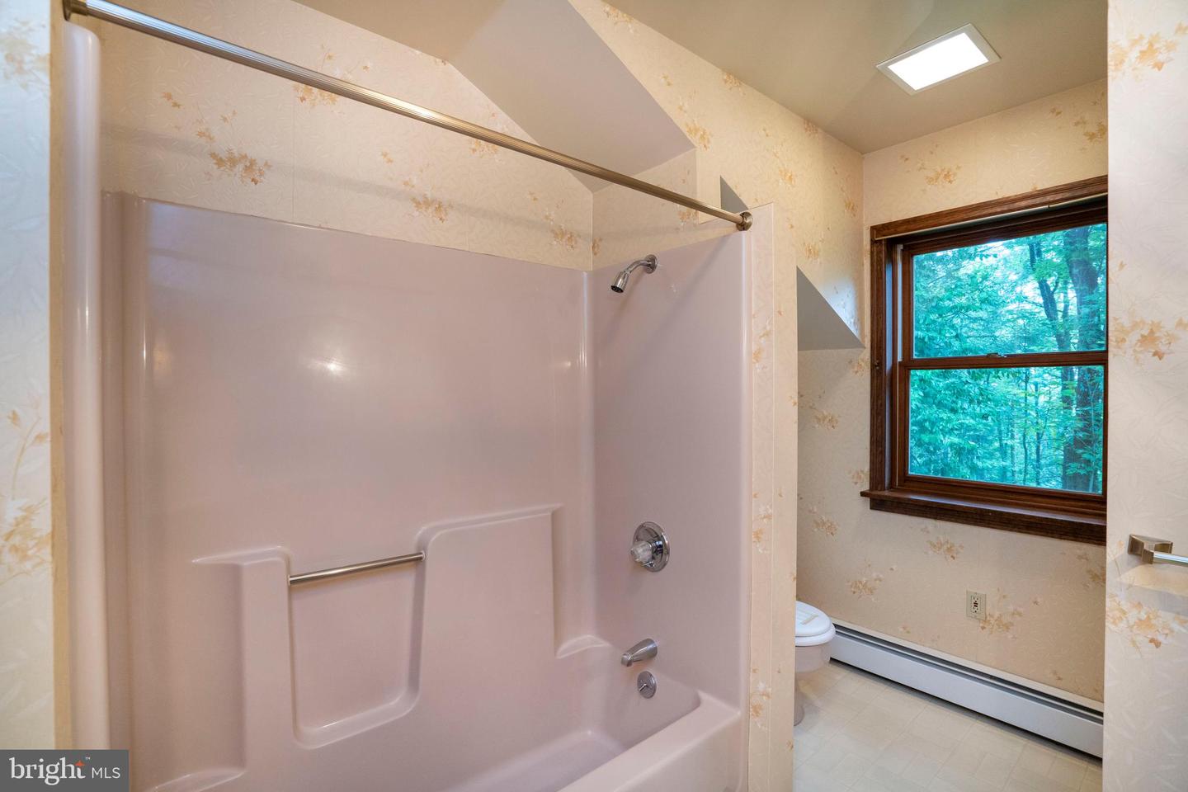
A tree-lined driveway welcomes you to your secluded mountain retreat on 32 plus wooded acres. This three bedroom, two and a half bath home with a durable metal roof offers comfort, privacy, and space to enjoy nature. The property perfectly blends comfort, versatility, and serenity. New French doors open to a spacious living room centered around a wood-burning fireplace with an insert. The kitchen features granite countertops, a large center island, gas cooking, and a tile backsplash. An all-season room with skylight, ceiling fan, and chiminea includes a new sliding door that opens to an expansive back deck with built-in seating, ideal for morning coffee or gatherings. A first-floor mudroom, office, and powder room add convenience and functionality. Upstairs, the primary suite offers vaulted ceilings and views of the property. The en-suite bath includes a tub/shower combo and linen closet. Two additional bedrooms, a full bath, multiple linen closets, and a laundry room complete the second floor. The fully finished lower level includes a large recreation room with a second wood-burning fireplace and a drop-down hobby table. A bonus room provides flexible use for exercise or cold storage. The workshop with built-in shelving is perfect for projects and additional storage areas keep things organized. An attached garage and storage shed provide additional utility space. Whether relaxing at home or exploring the acreage, this property offers exceptional privacy and natural beauty. Schedule your showing today.
/u.realgeeks.media/teurealestate/TEU.jpg)
Additional Information
- Area
- Fairfield Twp (15912)
- Subdivision
- None Available
- Taxes
- $4145.39
- Interior Features
- Bathroom - Tub Shower, Built-Ins, Carpet, Chair Railings, Combination Kitchen/Dining, Kitchen - Eat-In, Kitchen - Island, Skylight(s), Upgraded Countertops
- School District
- Montoursville Area
- Flooring
- Carpet, Ceramic Tile
- Garage
- Yes
- Garage Spaces
- 1
- View
- Trees/Woods
- Heating
- Hot Water, Baseboard - Hot Water
- Heating Fuel
- Oil, Propane - Owned
- Cooling
- None
- Water
- Well
- Sewer
- Septic Exists
- Room Level
- Foyer: Main, Bonus Room: Main, Kitchen: Main, Living Room: Main, Half Bath: Main, Sun/Florida Room: Main, Workshop: Lower 1, Other: Lower 1, Recreation Room: Lower 1, Storage Room: Lower 1, Bonus Room: Lower 1, Utility Room: Lower 1, Primary Bedroom: Upper 1, Primary Bathroom: Upper 1, Laundry: Upper 1, Bedroom 3: Upper 1, Bedroom 4: Upper 1, Full Bath: Upper 1, Office: Main