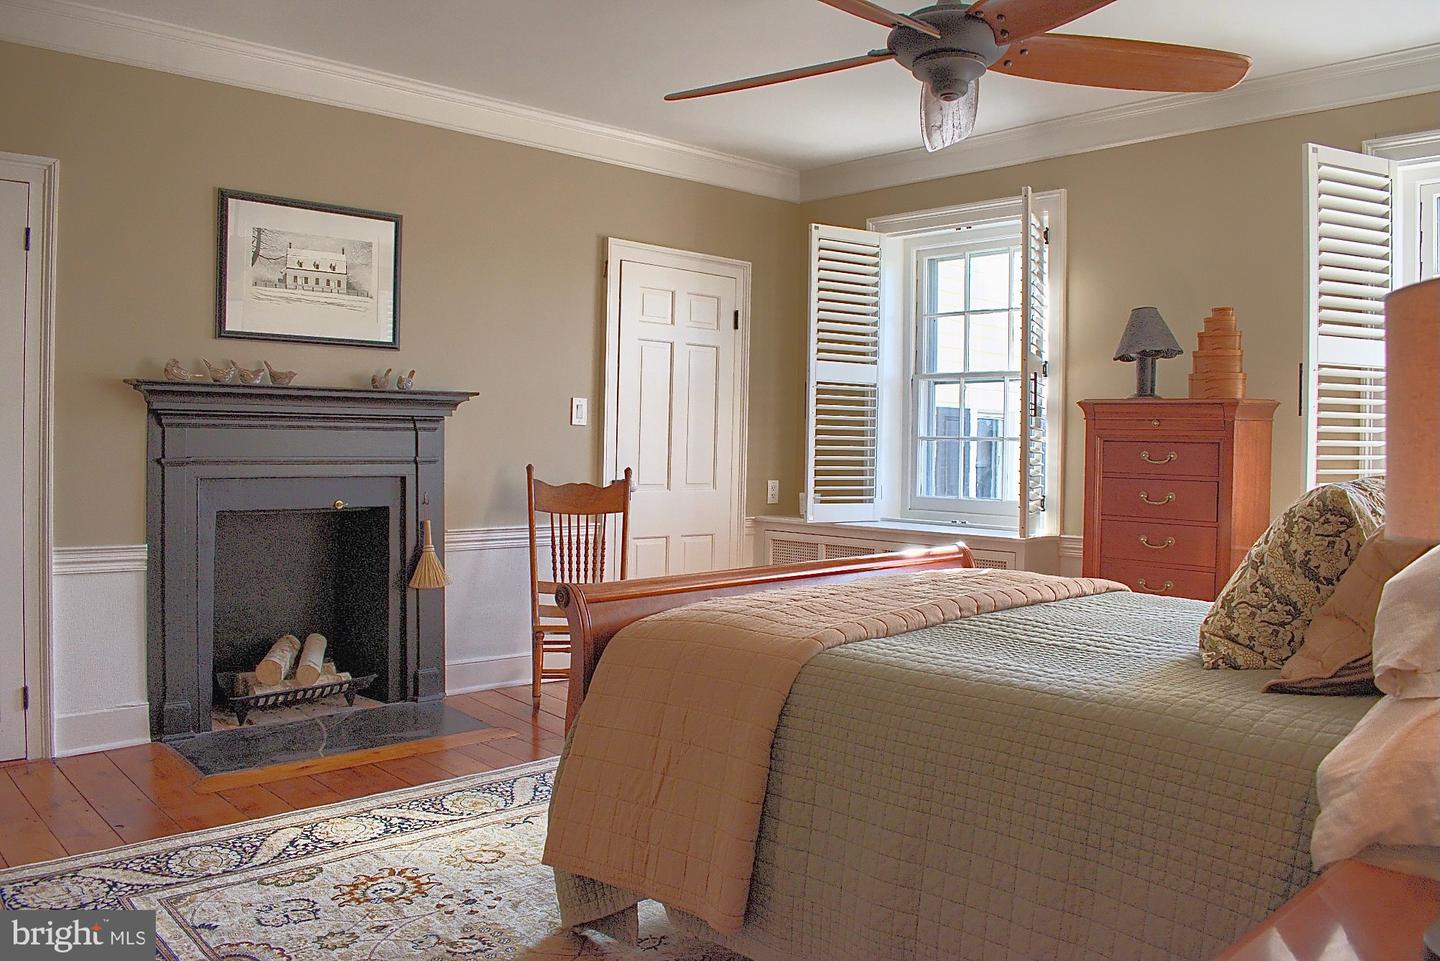
18 Musser Ln, Muncy, PA 17756

$749,900
6
BD
6
BA
4,463
SqFt

Show Photos

Verify your account to unlock exclusive photos, mortgage tools, and more.

Listing courtesy of TEU Real Estate Corporation. Contact: 8008839424

List Price
$749,900
Days on Market
108
Status
ACTIVE
MLS#
PALY2002244
Bedrooms
6
Bathrooms
6
Full Baths
5
Half Baths
1
Living Area
4,463
Lot Size (Acres)
1.3
Style
Other
Year Built
1820
County
Lycoming
School District
Muncy

Property Description

This private estate, complete with separate garage building and additional workshop is located just blocks from downtown with restaurants and entertainment, within 3 miles from highway access, 15 miles to Williamsport, 20 miles to Lewisburg. Immaculately restored, this fabulous property includes a 1st floor bedroom with en-suite with its own access to the spacious, manicured backyard. Amazing kitchen with bar area, formal dining room with fireplace, a special pool room with fireplace. The upstairs includes a primary suite with professionally designed bathroom including custom tiled shower, and fabulous walk-in closet. Also, a kitchenette upstairs as well as laundry access, and another custom coffee bar in the comfortable sitting room. Square footage to be independent verified

Additional Information

Area
Muncy Creek Twp (15940)
Subdivision
None Available
Taxes
$8198.38
Interior Features
2nd Kitchen, Additional Stairway, Attic, Bar, Bathroom - Soaking Tub, Bathroom - Tub Shower, Bathroom - Walk-In Shower, Breakfast Area, Built-Ins, Butlers Pantry, Ceiling Fan(s), Crown Moldings, Entry Level Bedroom, Floor Plan - Open, Floor Plan - Traditional, Formal/Separate Dining Room, Kitchen - Gourmet, Kitchen - Table Space, Pantry, Primary Bath(s), Upgraded Countertops, Walk-in Closet(s), Window Treatments, Wine Storage, Wood Floors
School District
Muncy
Fireplaces
4
Fireplace Description
Brick
Flooring
Hardwood, Tile/Brick, Wood, Other
Garage
Yes
Garage Spaces
2
Exterior Features
Awning(s), BBQ Grill, Chimney Cap(s), Extensive Hardscape, Exterior Lighting, Play Area, Street Lights
View
Panoramic, Scenic Vista
Heating
Baseboard - Hot Water
Heating Fuel
Natural Gas
Cooling
None
Roof
Shingle
Water
Well
Sewer
Public Sewer
Room Level
Kitchen: Main, Dining Room: Main, Living Room: Main, Library: Main, Den: Main, Other: Main, Laundry: Main, Full Bath: Main, Primary Bedroom: Upper 1, Primary Bathroom: Upper 1, Full Bath: Upper 1, Bedroom 2: Upper 1, Bedroom 3: Upper 1, Bedroom 4: Upper 1, Bedroom 5: Upper 1, Full Bath: Upper 1, Office: Upper 1, Bonus Room: Upper 1, Foyer: Main

Mortgage Calculator

Amount of Loan
Annual Interest Rate
%
Term of Loan
Years

Does not include any taxes or fees.
Please consult a financial professional.
Calculator source: Real Geeks