419 Chestnut St, Lykens, PA 17048
- $275,000
- 3
- BD
- 1
- BA
- 1,900
- SqFt




Listing courtesy of United Country Magnolia Realty Services. Contact: (717) 362-4663
- List Price
- $275,000
- Days on Market
- 1
- Status
- ACTIVE
- MLS#
- PADA2063600
- Bedrooms
- 3
- Bathrooms
- 1
- Full Baths
- 1
- Living Area
- 1,900
- Lot Size (Acres)
- 0.12
- Style
- Split Level
- Year Built
- 1970
- County
- Dauphin
- School District
- Upper Dauphin Area
Property Description
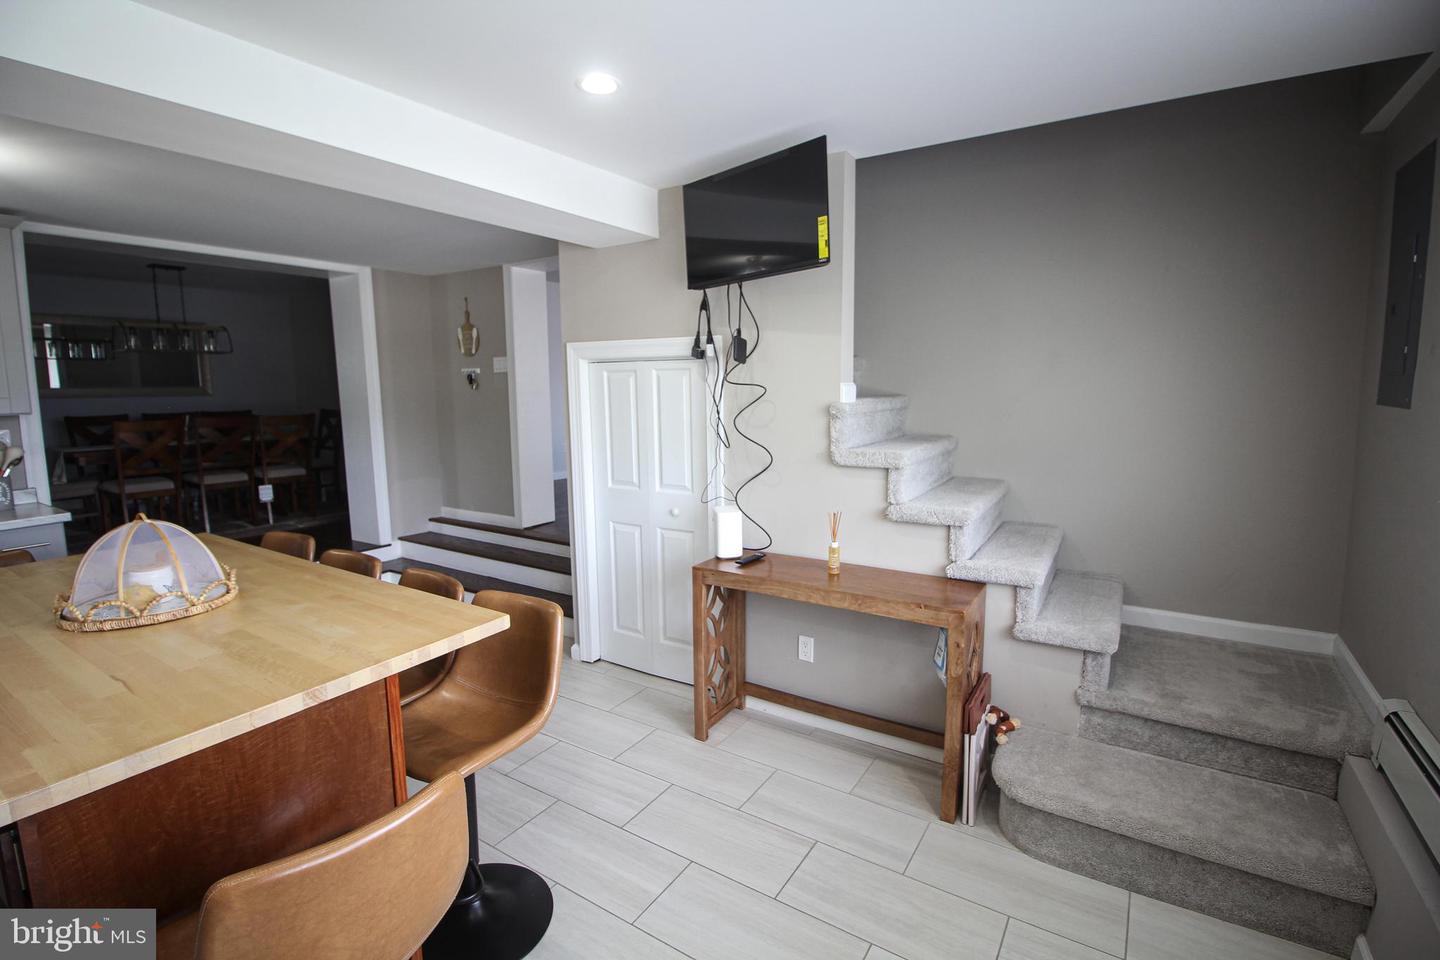
Natural sunlight penetrates throughout this entirely remodeled split-level home on beautifully landscaped corner lot, conveniently located near the library and food market. Open & spacious living room with real wood burning fireplace is perfect for gatherings. Sunken 23-handle kitchen has center island, pantry & tile floors. All appliances included. Modern light fixture in the elegant Dining Room. Large, carpeted bedrooms each have sizable closets. Primary bath has water saving toilet, rainfall shower head, 8-jet body sprays with tile floor. Huge 3rd bedroom with sitting area & cedar lined walk-in closet/ storage room. Entertainment continues outside. Relax in the absolutely gorgeous swimming pool, accented with decorative concrete & brick privacy wall with lights & landscaping. Outdoor dinette, ceiling fans & sectional furniture stay. Spacious, clean and freshly painted 2-car garage can double as pool house for your events. Wood stove, utility sink & service bathroom with shower to complete the area. Plenty of parking for all your visitors.
/u.realgeeks.media/teurealestate/TEU.jpg)
Additional Information
- Area
- Lykens Boro (14037)
- Subdivision
- None Available
- Taxes
- $3450
- Interior Features
- Kitchen - Country, Carpet, Ceiling Fan(s), Dining Area, Efficiency, Kitchen - Island, Pantry, Primary Bath(s), Recessed Lighting, Stove - Wood, Walk-in Closet(s)
- School District
- Upper Dauphin Area
- Elementary School
- Upper Dauphin Area
- Middle School
- Upper Dauphin Area
- High School
- Upper Dauphin Area
- Fireplaces
- 1
- Fireplace Description
- Brick, Wood
- Flooring
- Luxury Vinyl Plank, Carpet
- Garage
- Yes
- Garage Spaces
- 2
- Exterior Features
- Chimney Cap(s), Gutter System, Outside Shower
- Pool Description
- In Ground
- View
- Mountain, Street
- Heating
- Baseboard - Electric, Wood Burn Stove
- Heating Fuel
- Electric
- Cooling
- None
- Roof
- Asphalt, Fiberglass
- Utilities
- Cable TV Available, Propane, Sewer Available, Water Available
- Water
- Public
- Sewer
- Public Sewer
- Room Level
- Living Room: Main, Kitchen: Main, Bathroom 1: Main, Bedroom 1: Main, Bedroom 2: Main, Bedroom 3: Upper 1, Dining Room: Main