




Listing courtesy of Howard Hanna Krall Real Estate. Contact: 7172731631
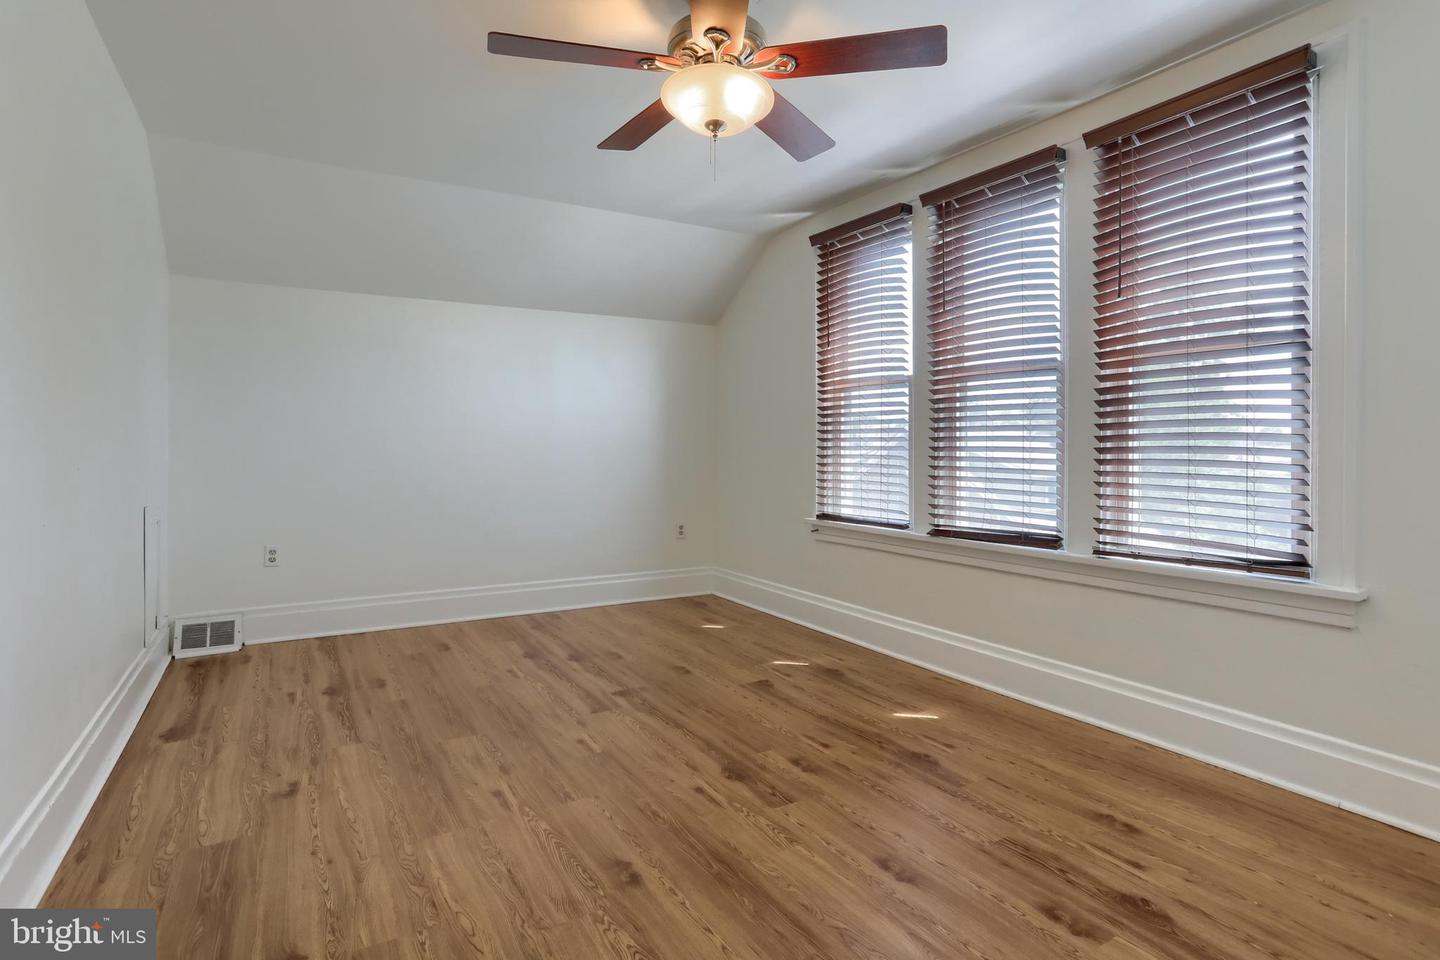
WHAT A DEAL!!! What an opportunity to become a HOMEOWNER! Affordable detached living with major updates already in place! This inviting 2-story home offers 3 bedrooms, 1.5 bathrooms, a formal dining room, luxury vinyl plank flooring, and a completely updated full bathroom. The primary bedroom includes a walk-in closet, while the partially finished basement provides additional useful space for a family room, office, hobbies, or storage. Relax on the large covered front porch featuring low-maintenance composite decking, or enjoy the private backyard enclosed by a 6-foot vinyl privacy fence with a patio and storage shed. Additional improvements include a new roof, new hot water heater, newer furnace, replacement windows throughout, efficient natural gas heat, central air conditioning, and all appliances included. Conveniently located near shopping, restaurants, public transportation, Route 22, I-81, and I-83. Listed at $225,000, this home offers an excellent opportunity to own a detached property with plenty of updates. Contact an agent to schedule your private tour today!

/u.realgeeks.media/teurealestate/TEU.jpg)