Listing courtesy of Astoria Realty Advisors LLC. Contact: 7174256264
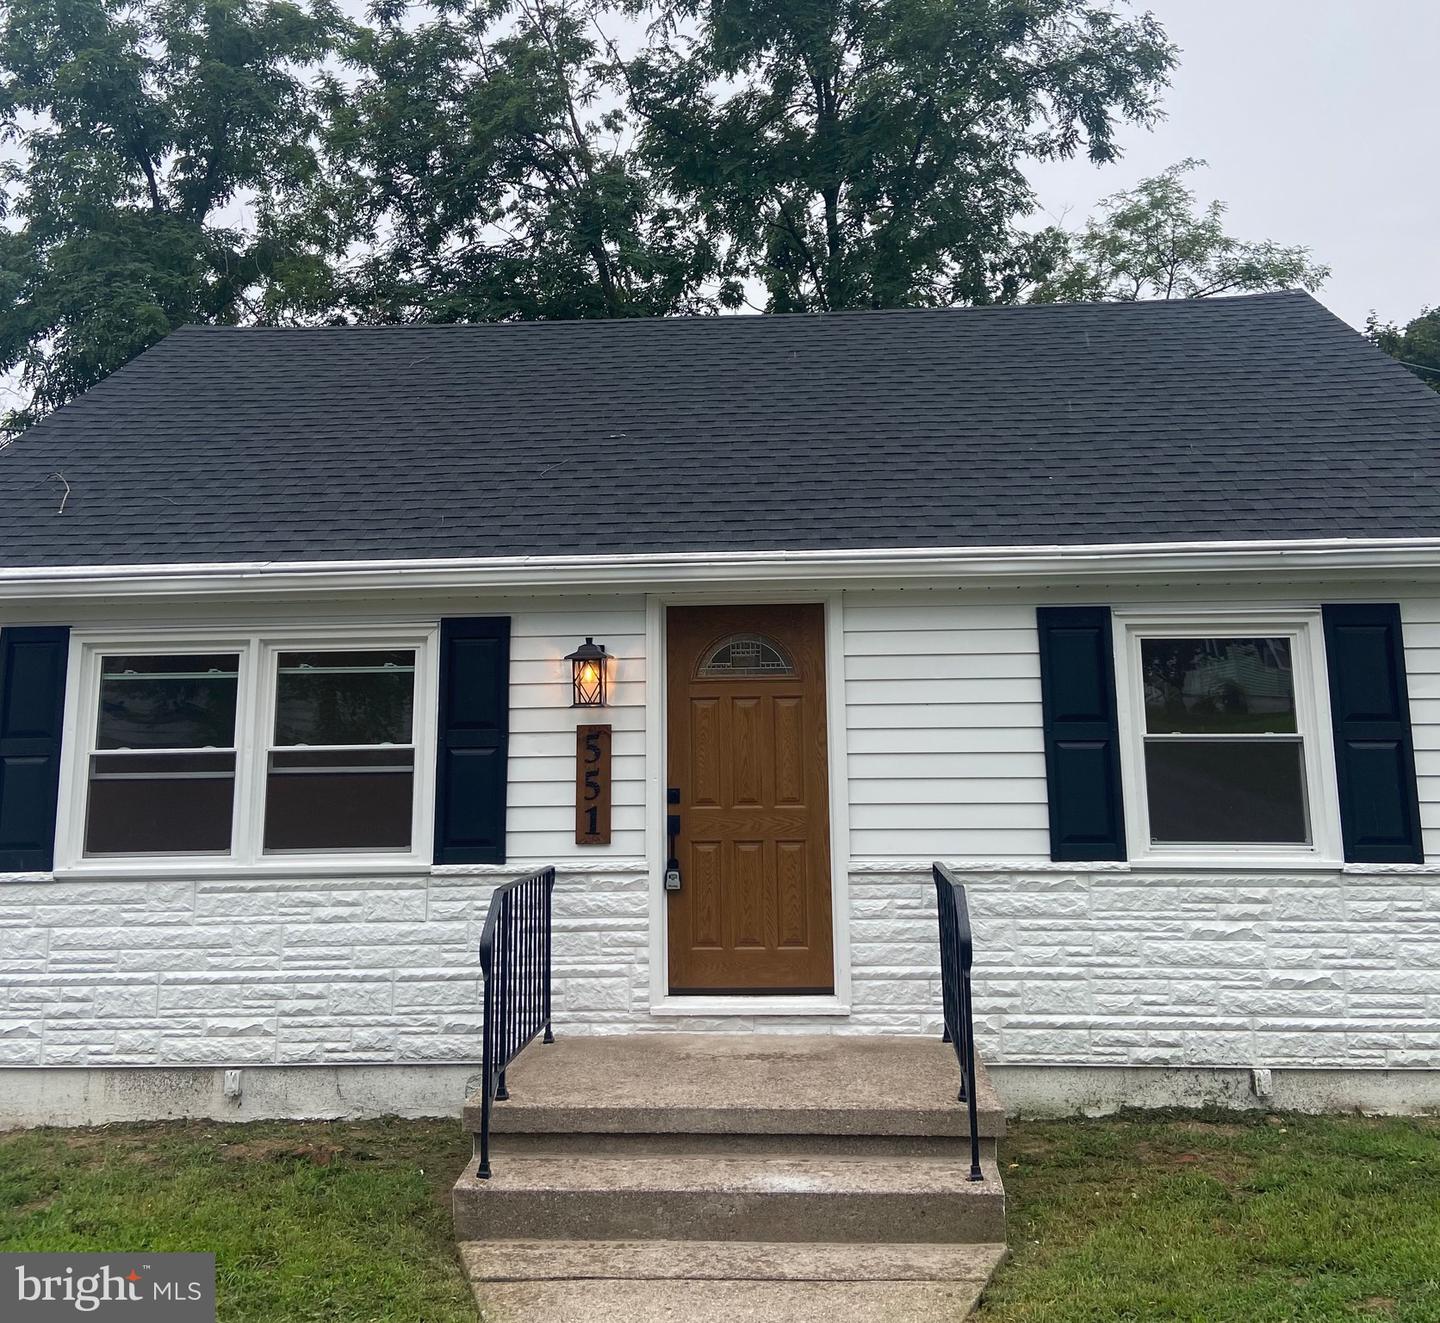
Welcome to this beautifully renovated Cape Cod, offering the perfect blend of modern updates and timeless charm just minutes from Harrisburg. Thoughtfully remodeled throughout, this move-in-ready home features 3 bedrooms, 1.5 bathrooms, and beautiful hardwood floors that create a warm and inviting atmosphere. The main level is designed for both comfort and convenience, featuring two spacious bedrooms, a full bathroom, a bright living area, and an updated kitchen that seamlessly connects the home's living spaces. Upstairs, the third bedroom offers flexibility as a guest room, home office, or bonus living area to suit your lifestyle. The lower level includes a washer and dryer, a convenient powder room, and provides excellent potential for future finished living space. Outside, the newly fenced backyard offers privacy and ample space to create your own outdoor retreat—perfect for entertaining, relaxing, or enjoying time with family and friends. With many of the home's major improvements already completed, this property offers the peace of mind of low-maintenance ownership while delivering exceptional value. Conveniently located near shopping, dining, parks, and major commuter routes, this beautifully updated home is ready for its next owner. Don't miss this opportunity to own a turnkey property in a desirable location.

/u.realgeeks.media/teurealestate/TEU.jpg)