





Listing courtesy of Inch & Co. Real Estate, LLC. Contact: 7175776395
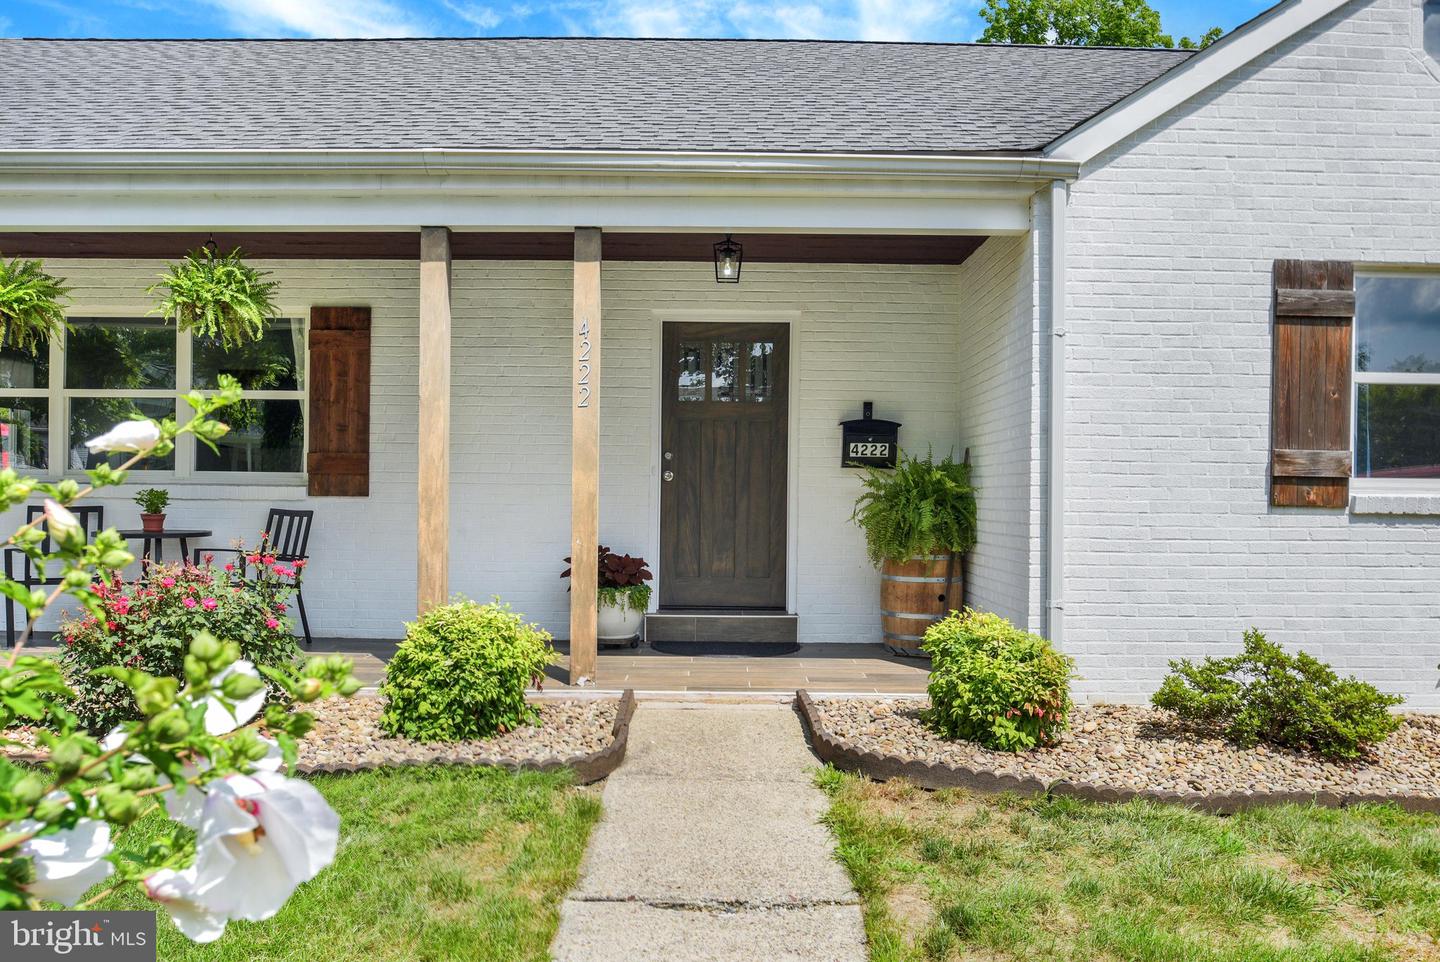
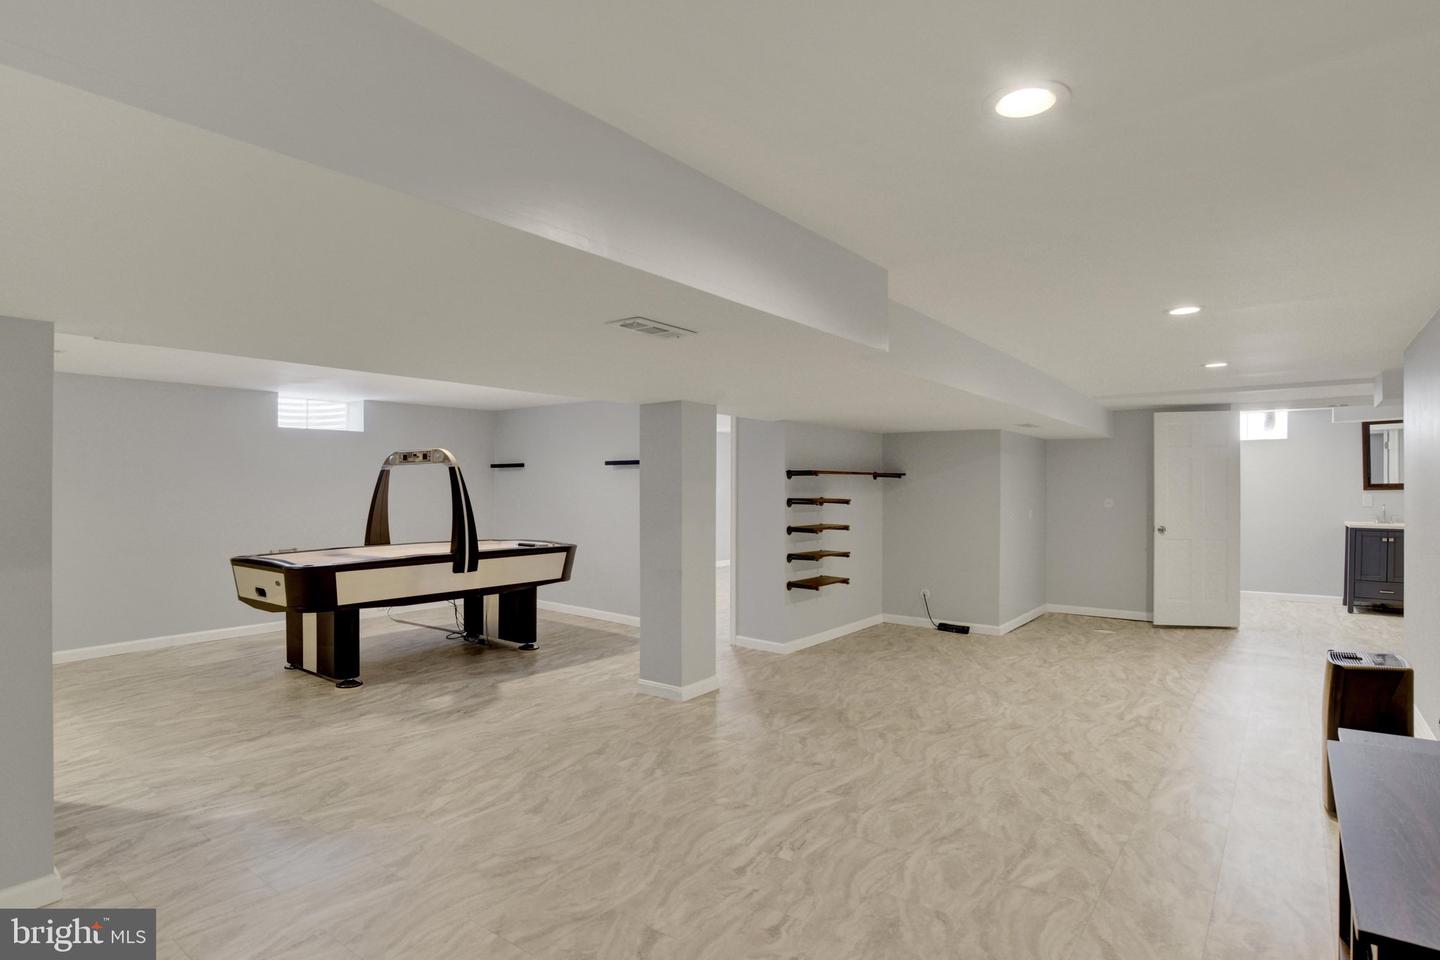
Welcome home to this beautifully renovated white brick Cape Cod offering timeless charm, character, and exceptional flexibility. A welcoming covered front porch with warm wood columns creates inviting curb appeal and the perfect place to relax and unwind. Extensively renovated in 2020, this move-in-ready home features central air, updated HVAC, a newer roof, and thoughtfully selected finishes throughout. The main level offers the convenience of first-floor living with a bright living room anchored by a wood-burning fireplace, a beautifully renovated kitchen, dining area, three bedrooms, and a full bath. Upstairs, the private primary suite provides a peaceful retreat complete with an en-suite bath, generous closet space, and a versatile bonus area ideal for a home office, sitting room, nursery, or fitness space. The finished lower level adds valuable living space with an additional bedroom, recreation room, and a convenient laundry and bath area. Outside, a detached garage and large barn provide endless possibilities for storage, hobbies, workshop space, entertaining, or gathering with family and friends. Lush landscaping surrounds the property, including gorgeous flowering plants and two fruit bearing trees. Blending classic Cape Cod character with modern updates, versatile living spaces, and impressive outbuildings, this exceptional property is one you won't want to miss. Schedule your private showing today!

/u.realgeeks.media/teurealestate/TEU.jpg)