









Listing courtesy of Empower Real Estate, LLC. Contact: 3027382300
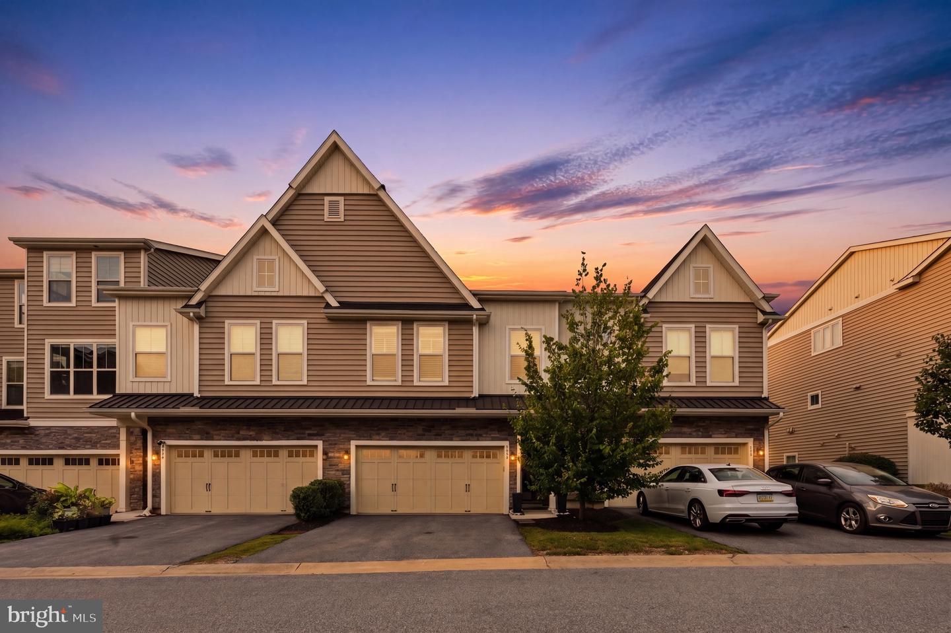
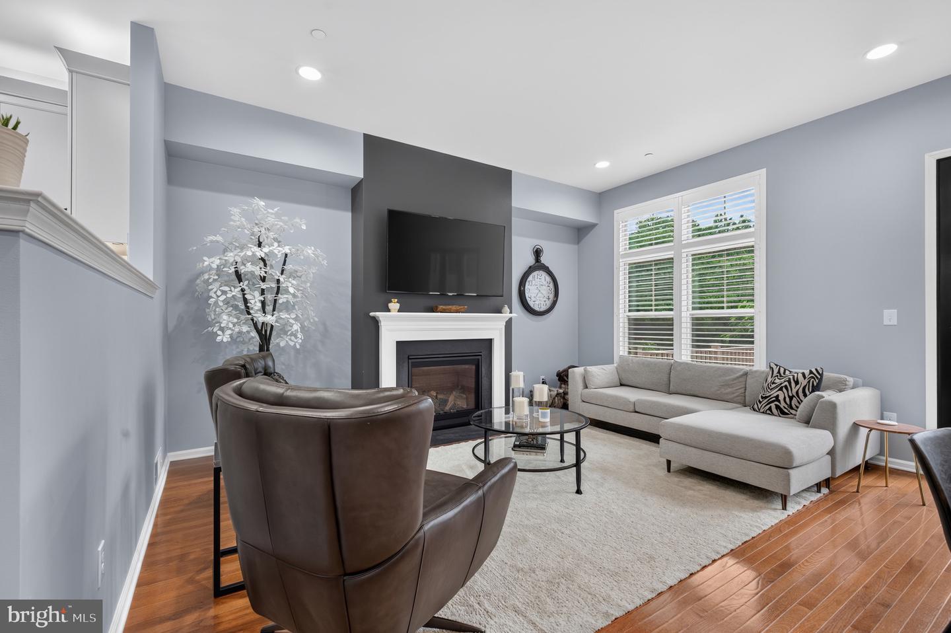
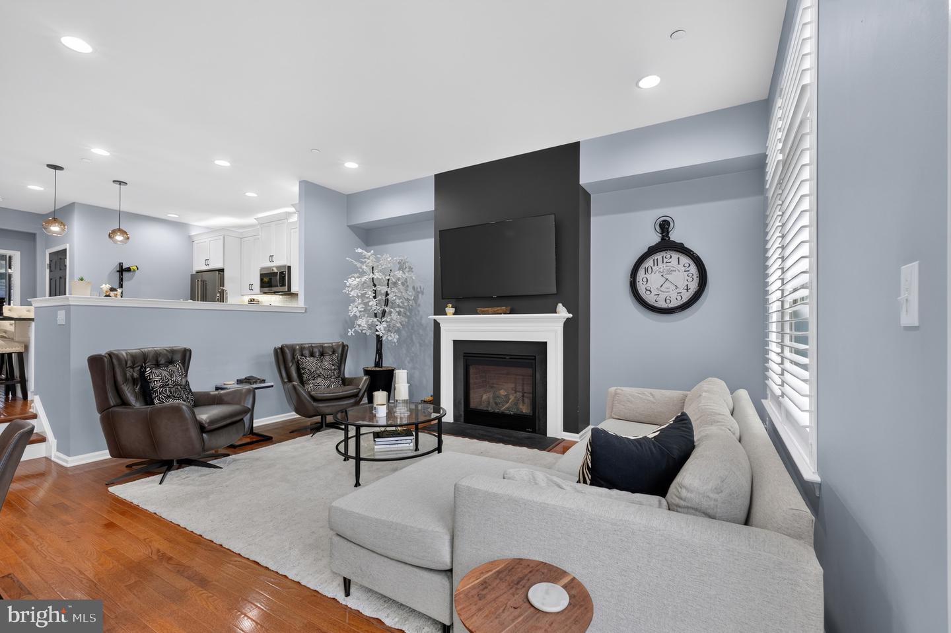
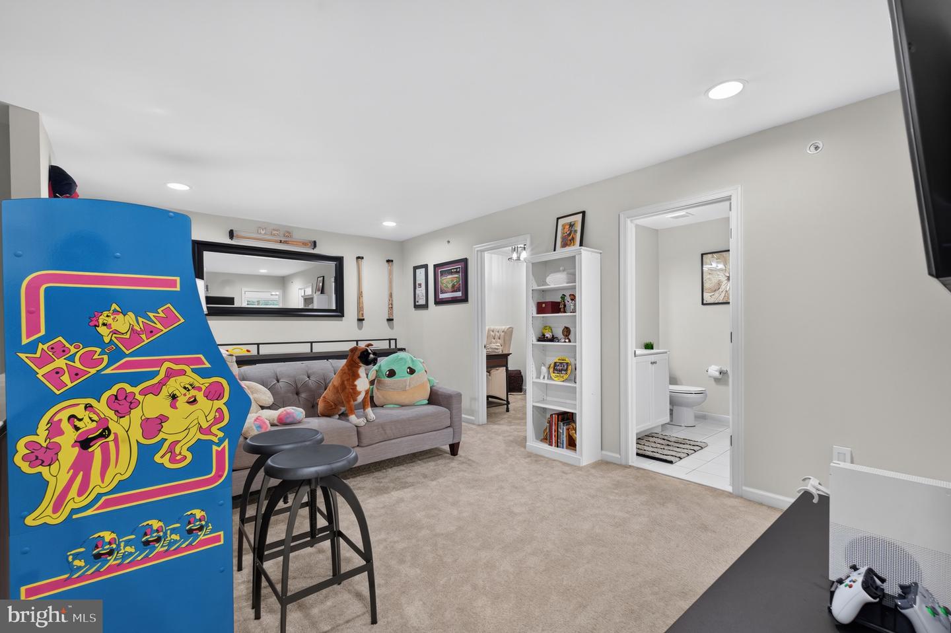
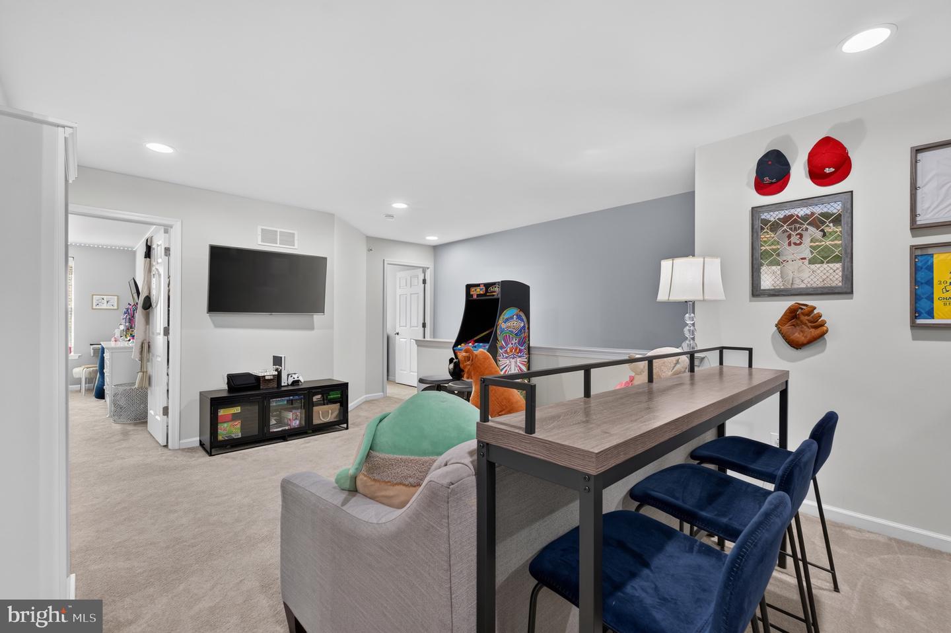
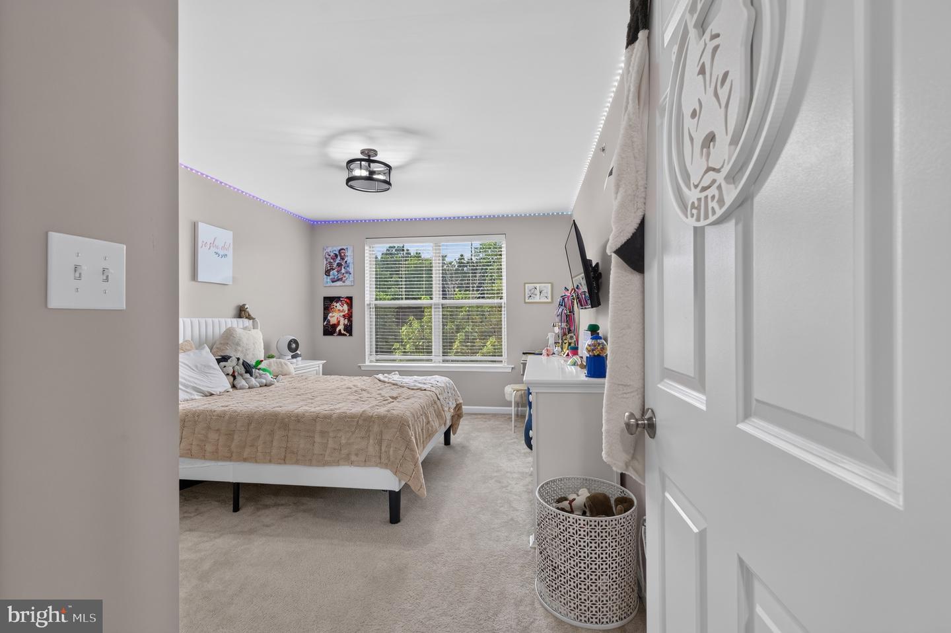
Welcome home to 308 Redbud Lane, an exquisite residence in Walnut Walk — one of Chester County's most sought-after communities. Built in 2020 by highly acclaimed Bentley Homes, this practically-new Newport Model townhome offers 3 bedrooms, 2.5 baths, and a 2-car garage, appointed with designer upgrades throughout and set within the award-winning Unionville-Chadds Ford School District; Unionville High School was recently ranked #5 in all of Pennsylvania by U.S. News & World Report. Be in by the start of the School year! Step inside to beautifully upgraded tile flooring that sets a refined tone from the entry. This level features interior access to the 2-car garage — finished with a custom faux-wood accent wall and epoxy-flake flooring — alongside a well-appointed laundry room with patterned tile, upgraded cabinetry, a folding station, and included GE washer and dryer. The standout of this floor is the dedicated gym and wellness room, boasting 8-foot ceilings, premium rubber tile flooring, and a custom wall-mounted framed mirror — equally suited as a second living area or a sophisticated home office. From here, walk out to a 20x14 screened composite deck with a "dry-below" ceiling system and vinyl railings — a private retreat built for year-round entertaining or to watch the big game outside. Ascend to the main living level, where an open-concept design invites both effortless entertaining and quiet relaxation. The dining area opens to a second oversized 20x14 composite deck with vinyl railings — ideal for morning coffee, al fresco dinners, and grilling year-round, all with beautiful views. Rich hardwood flooring flows throughout into the living room, anchored by a gas fireplace and framed by windows that fill the space with natural light. The gourmet kitchen is a chef's dream: granite countertops, stainless steel appliances, an upgraded tile backsplash, under- and over-cabinet LED lighting, an upgraded pantry, a center island, and a custom coffee bar. Just off the kitchen, the private primary suite features a tray ceiling, hardwood flooring, dual walk-in closets, and PVC blinds with plantation shutters. The spa-inspired primary bath offers a double-bowl vanity, tiled flooring, a glass tiled walk-in shower, and a soaking tub for unwinding at day's end. The upper level provides a second living space, two generously sized bedrooms, an additional full bath, and a bonus room perfect as an office or storage. Enjoy truly low-maintenance luxury living — the HOA covers exterior maintenance, trash and snow removal (including your driveway), and professional landscaping. Ideally located near Anson B. Nixon Park, Longwood Gardens, the YMCA, and major routes including Route 1, Route 202, and I-95 with easy access to Philadelphia International Airport. Minutes from downtown Kennett Square, you'll savor acclaimed dining at Talula's Table, Trattoria La Tavola, and Portabellos, plus The Creamery, The Market at Liberty Place, boutique shopping, and beloved local festivals like the Mushroom Festival and Beer Festival. This is refined, carefree living at its finest. Schedule your private showing today — a home of this caliber won't last.

/u.realgeeks.media/teurealestate/TEU.jpg)