




Listing courtesy of Berks Homes Realty, LLC. Contact: (484) 339-4747
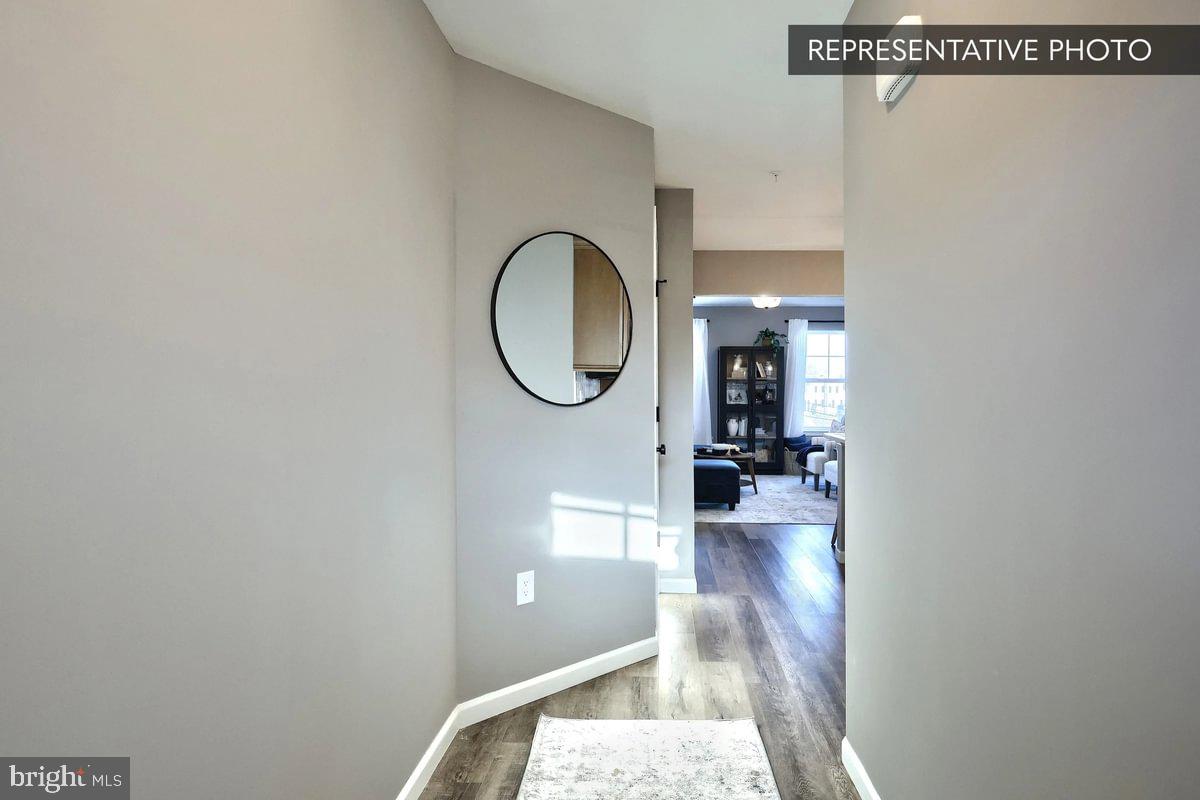
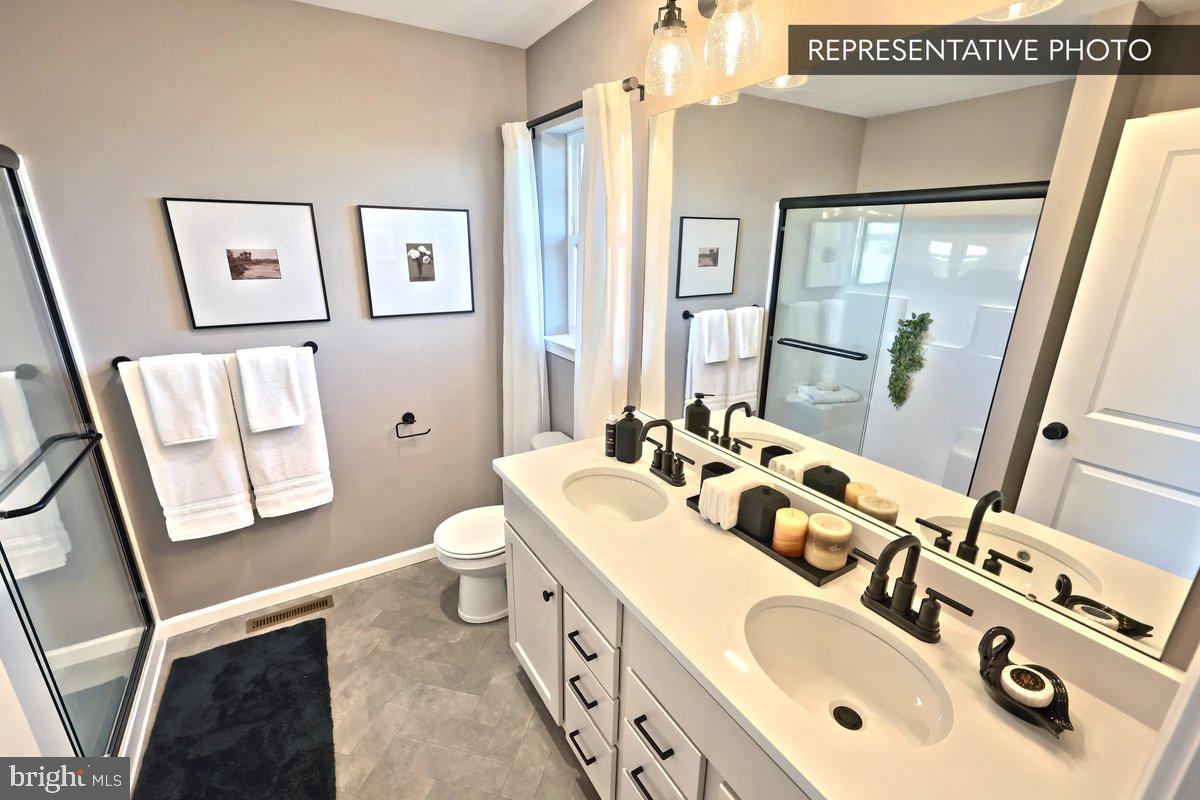
Homesite 12 at Horse Farm Court offers something rare in a townhome: finished space on every level. With over 2,000 sq ft of total finished area — including a fully finished lower level — the Lily plan delivers flexibility and room to breathe, and this particular build has been upgraded throughout. The finished basement is a genuine bonus: carpeted, drywalled to the ceiling with recessed lighting on a dimmer, and equipped with a full bath featuring a 48" fiberglass shower, quartz vanity top, and upgraded fixtures. The in-ground basement also includes an egress window well, adding light and code compliance. Up on the main level, the kitchen is configured with an island, quartz countertops, tile backsplash, upgraded cabinetry and hardware, stainless steel appliances, and island pendants — a setup that's both functional and finished. The family room recessed light package and an additional four-light recessed package in the kitchen keep the main living area bright and welcoming. Out back, a 10' × 10' Azek composite deck with steps to grade extends the living space outdoors. The second floor carries the same level of care. The primary suite features four recessed lights on a dimmer, a raised double-bowl vanity with quartz top, upgraded fixtures, and a framed sliding shower door. Two additional bedrooms share a hall bath with a quartz vanity top, and EVP flooring flows through the primary bath and main living zones, with carpet in the bedrooms and lower level. Stone-to-sill front elevation, LiftMaster garage door opener with integrated camera and myQ connectivity, a wireless keypad, and a 10-year warranty complete the package. Subdivision assessment pending; taxes based on completed home. Photos may include options or upgrades not included in list price and may be virtually staged or digitally enhanced.

/u.realgeeks.media/teurealestate/TEU.jpg)