



Listing courtesy of Berks Homes Realty, LLC. Contact: (484) 339-4747
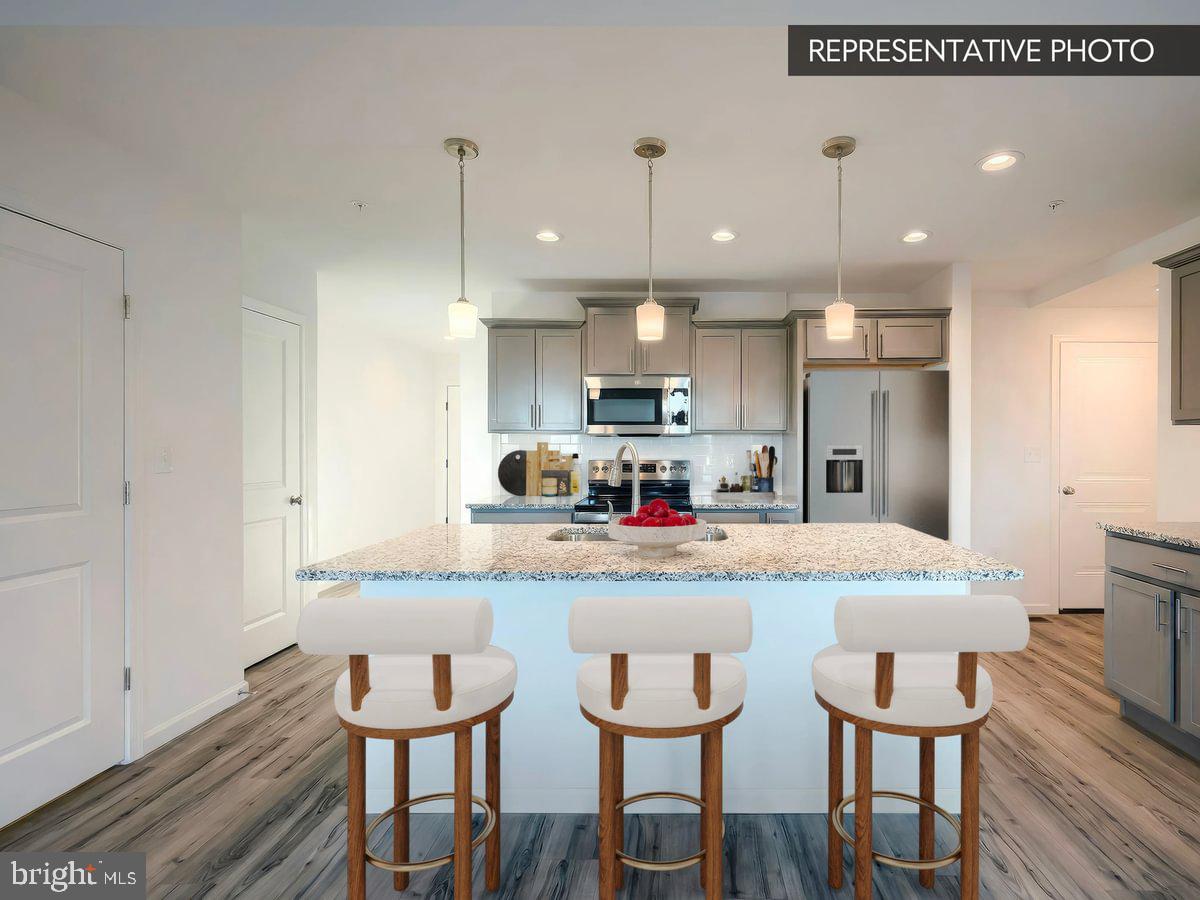
Welcome to this beautifully appointed end-unit townhome by Berks Homes — where thoughtful upgrades and over 2,000 sq ft of total finished living space come together to deliver something genuinely special. As an end unit, this home enjoys added natural light and extra privacy, and the covered front porch sets a welcoming tone from the moment you arrive. Step inside and the first floor opens into a generous family room where recessed lighting, EVP flooring, and a pair of raised 2×2 picture windows create an airy, connected feel. The kitchen is a true standout — built around an island with pendant lighting, it features upgraded cabinetry with quartz countertops, a tile backsplash, stainless steel appliances, and a recessed light package, all finished with coordinated hardware and fixtures. The breakfast area flows naturally off the kitchen, and a powder room rounds out the main level. Upstairs, the primary suite offers a tray ceiling, recessed lights, a walk-in closet, and a raised double-bowl vanity with quartz tops, upgraded fixtures, and a framed sliding shower door — refined without being overdone. Two additional bedrooms share a well-appointed hall bath with matching quartz finishes. Laundry is conveniently located on the second floor. The finished lower level adds 431 sq ft of flexible living space complete with a full bath — ideal as a rec room, home office, or hobby space. Step outside to the 10×10 Azek composite deck with steps to grade, a perfect spot to unwind. From the two-tone interior paint to the upgraded door hardware and EVP flooring throughout the main living areas, every detail has been considered. Protected by Berks Homes' 10-year warranty. Subdivision assessment pending — taxes based on completed home. Photos may include options or upgrades not reflected in list price and may be virtually staged or digitally enhanced. Contact your New Homes Sales Consultant for Homesite availability and details.

/u.realgeeks.media/teurealestate/TEU.jpg)