116 Claren Ct, Millheim, PA 16854
- $384,900
- 3
- BD
- 2
- BA
- 1,548
- SqFt




Listing courtesy of Kissinger, Bigatel & Brower. Contact: (814) 234-4000
- List Price
- $384,900
- Days on Market
- 0
- Status
- ACTIVE
- MLS#
- PACE2520438
- Bedrooms
- 3
- Bathrooms
- 2
- Full Baths
- 2
- Living Area
- 1,548
- Lot Size (Acres)
- 0.31
- Style
- Ranch/Rambler
- Year Built
- 2019
- County
- Centre
- School District
- Penns Valley Area
Property Description
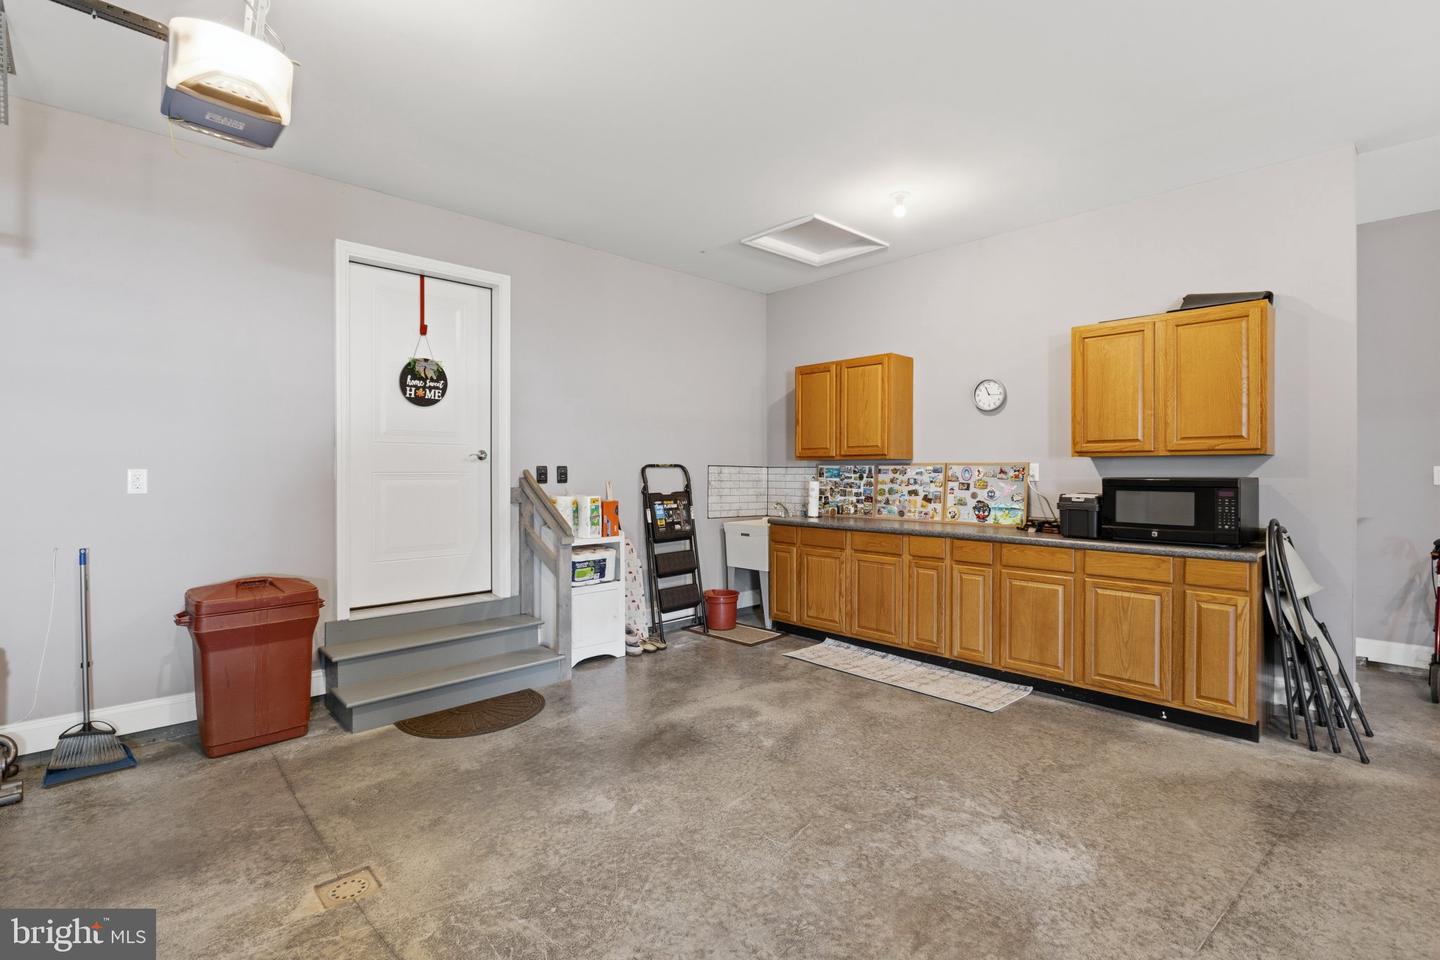
OPEN HOUSE - Thursday, September 3rd, 5:00 - 6:30 PM Welcome home to this pristine, lovingly cared-for ranch home, built in 2019 by Lingles and offering the ease of nearly new construction without the wait! Situated on a quiet cul-de-sac lined with newer and custom-built homes, this property combines beautiful surroundings, thoughtful floorplan, and easy one-level living. Enjoy the scenic agricultural drive through Penns Valley to Penn State University, approximately 30 beautiful minutes away. The home sits on a flat, attractive lot with a welcoming front yard, covered front porch, and 6-foot vinyl privacy-fenced backyard. The backyard is perfect for relaxing, entertaining, and enjoying the seasons, with a 17' x 12' covered rear patio that naturally draws you outdoors. A fire pit provides a cozy gathering spot and warmth throughout the year. Inside, the open ranch floor plan flows beautifully between the foyer, kitchen, dining area, and living room, creating a bright and inviting space for everyday living and entertaining. The living room features an impressive 11-foot ceiling peak. Beautiful and durable Luxury Vinyl Plank flooring runs throughout the home for a stylish look and easy maintenance. The kitchen features white soft-close cabinetry, quartz countertops, stainless steel appliances, and a large island with seating for three. The spacious Owner's Suite offers a comfortable bedroom and private ensuite bath with a large vanity, walk-in shower, and walk-in closet. The enormous lower level—approximately 50' x 28'—offers tremendous potential for additional living or recreational space. It features Superior Walls, a legal egress window, pre-plumbed for a bathroom, and radon mitigation already completed. Additional highlights include a new Lennox HVAC system installed by Triangle, still under warranty, public water and sewer, and a NOVO water treatment system. The exterior features an attractive limestone-accented front with vinyl siding, covered front porch, and an attached 2-car front-entry garage with two garage doors plus a convenient exterior exit door. The garage also includes a kitchen-cabinet setup providing excellent workshop and storage space.
/u.realgeeks.media/teurealestate/TEU.jpg)
Additional Information
- Area
- Millheim Boro (16433)
- Subdivision
- Mensch Estates
- Taxes
- $3551
- Interior Features
- Bathroom - Tub Shower, Bathroom - Walk-In Shower, Breakfast Area, Dining Area, Entry Level Bedroom, Floor Plan - Open, Kitchen - Island, Primary Bath(s), Recessed Lighting, Upgraded Countertops, Walk-in Closet(s), Window Treatments
- School District
- Penns Valley Area
- Flooring
- Ceramic Tile, Luxury Vinyl Plank
- Garage
- Yes
- Garage Spaces
- 2
- View
- Trees/Woods
- Heating
- Heat Pump(s)
- Heating Fuel
- Electric
- Cooling
- Central A/C
- Roof
- Shingle
- Water
- Public
- Sewer
- Public Sewer
- Room Level
- Kitchen: Main, Family Room: Main, Primary Bathroom: Main, Primary Bathroom: Main, Bedroom 2: Main, Bedroom 3: Main, Full Bath: Main, Laundry: Main, Foyer: Main, Dining Room: Main, Basement: Lower 1