




Listing courtesy of RE/MAX Centre Realty. Contact: 8142318200
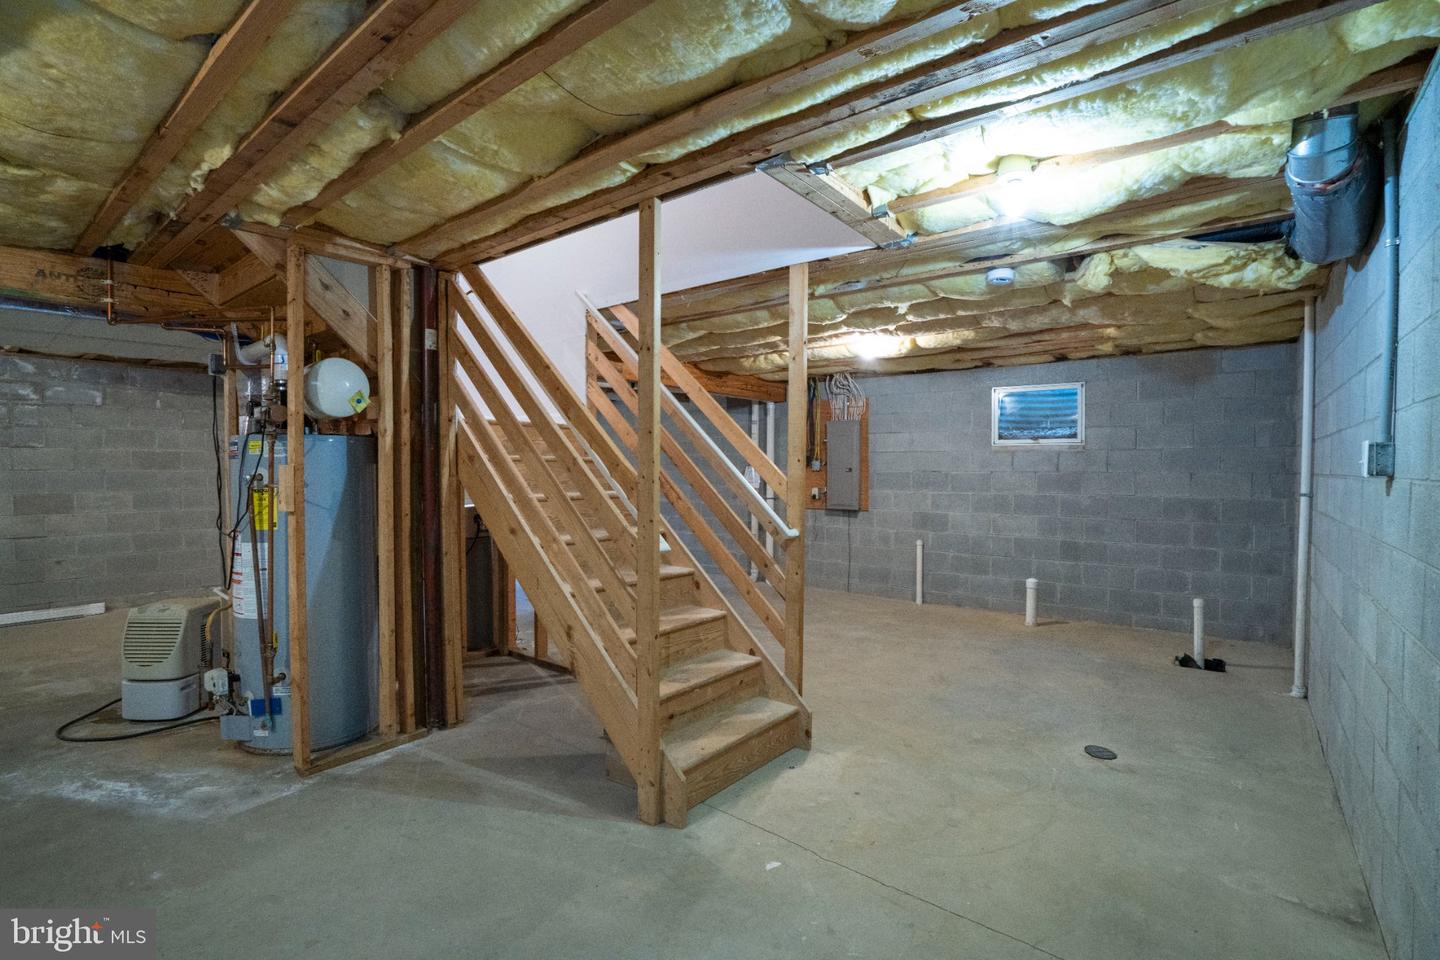
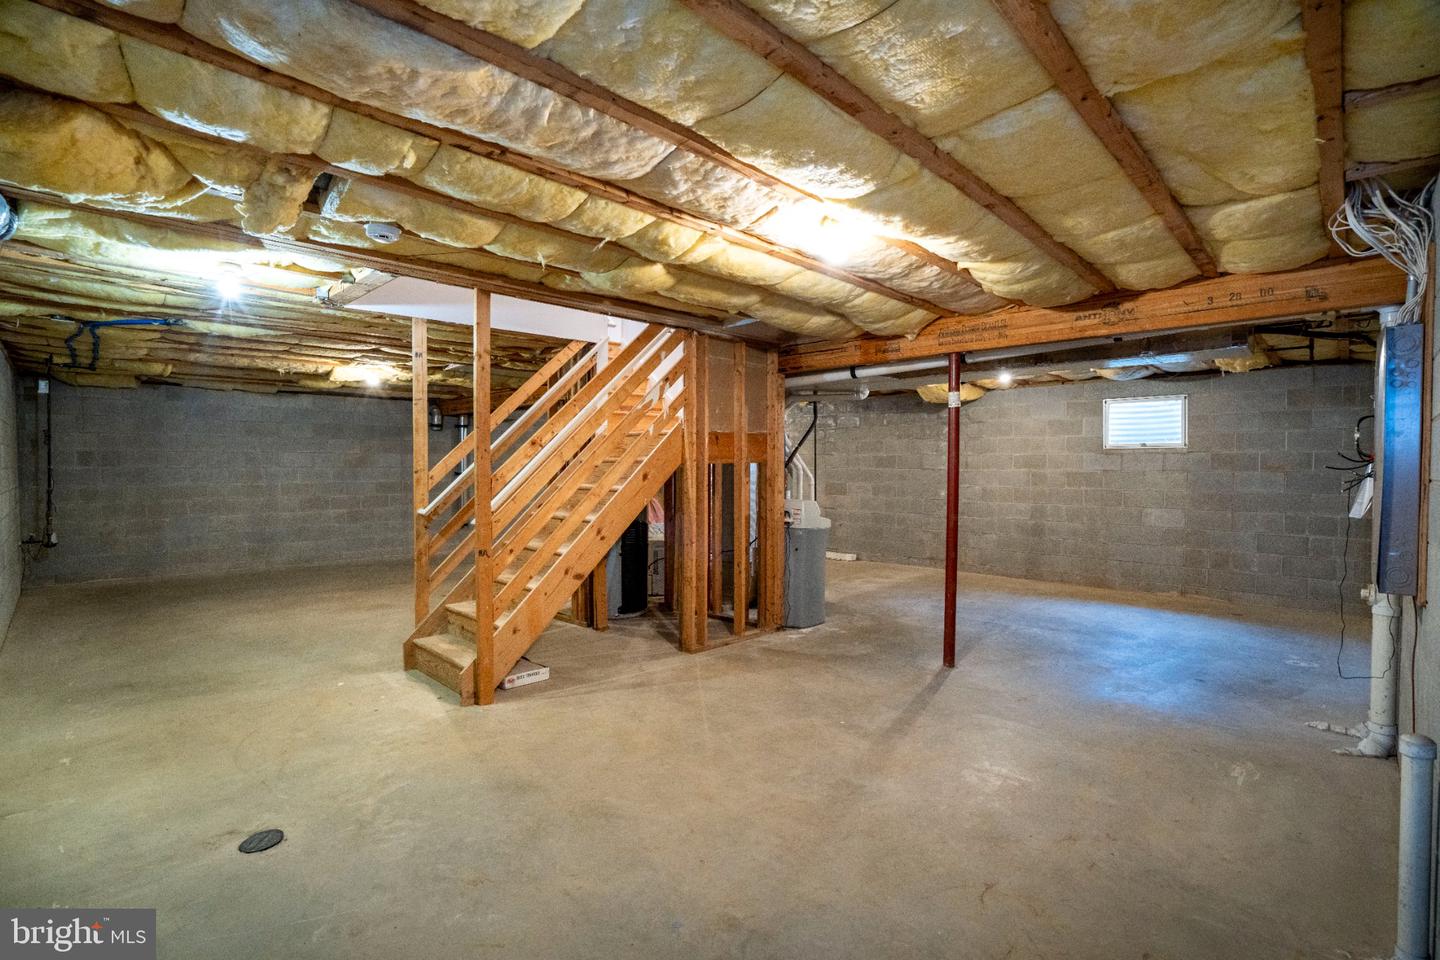
OPEN HOUSE: Sun, Aug 2 1:30 PM - 3:00 PM | Nestled on a quiet, low-traffic inner loop in the highly desirable Teaberry Ridge community, within walking distance to both Penn State and Radio Park Elementary. This beautifully maintained home sits on nearly half an acre, offering exceptional privacy, a peaceful setting, and an extra-large driveway with ample parking. Filled with natural light, the home features a bright, south-facing kitchen and family room, hardwood flooring throughout the first and second floors, and an impressive family room with a soaring vaulted ceiling, two skylights, and a stunning custom red brick fireplace with a solid oak mantel. Numerous major updates provide exceptional value and peace of mind, including a newer roof, a recently installed high-efficiency HVAC system, an updated water heater, and updated stainless steel kitchen appliances, including the refrigerator, range, and vent hood. Combining timeless comfort, thoughtful updates, abundant natural light, and one of the most peaceful settings in Teaberry Ridge, this move-in-ready home offers a rare opportunity to enjoy both privacy and convenience in one of the area’s most sought-after neighborhoods.

/u.realgeeks.media/teurealestate/TEU.jpg)