


Listing courtesy of Keller Williams Advantage Realty. Contact: (814) 272-3333
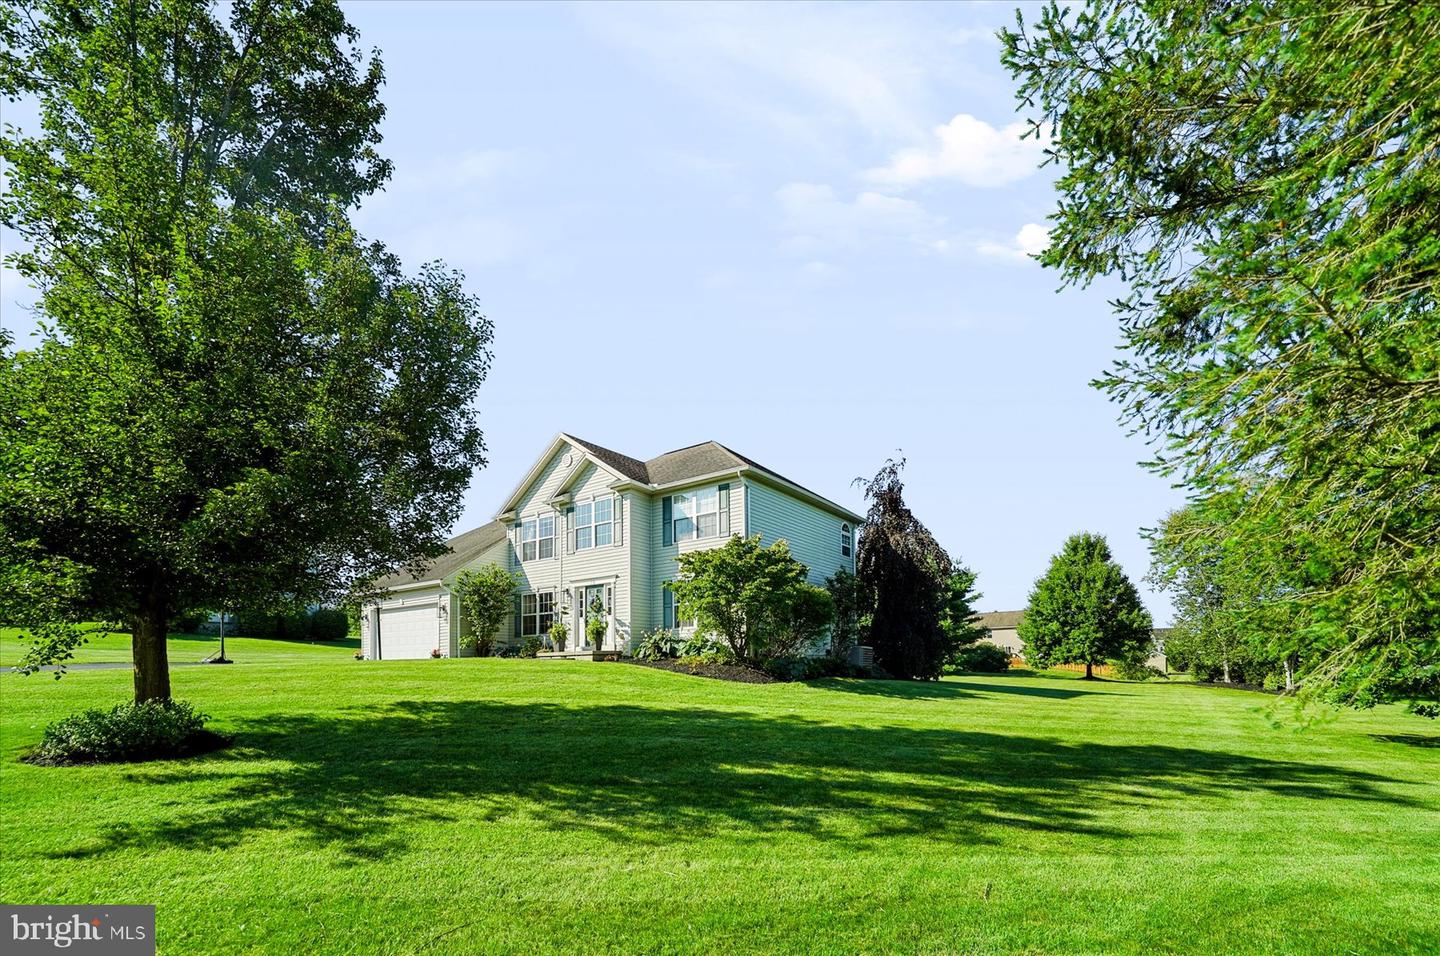
Welcome home to Trotter Farms in the State College Area School District! This beautifully updated home features a bright and open floor plan with gleaming hardwood floors, brand-new tile, and carpet throughout. At the heart of the home is a stunning kitchen boasting quartz countertops, a sprawling ten-foot island, stylish backsplash, soft-close cabinets, a wine fridge, all-new appliances, and two full sinks. Nearby, the freshly painted dining room is accented with updated ceiling lighting. Unwind in the inviting family room, complete with a cozy wood-burning fireplace, new mantel, and updated tile work. The main level also offers an office, and a brand-new laundry room area featuring a built-in drying rack and ample storage. Upstairs, the spacious primary suite serves as a true retreat with a jetted tub, separate shower, double vanity, and walk-in closet. Three additional bedrooms and another full bath provide plenty of comfort and space for family or guests. Both bathrooms feature Blue tooth speakers for added convenience. Downstairs, the finished basement includes a versatile game room, dedicated office space, and a wine room. Step outside to enjoy the all-new landscaping and an extraordinary outdoor living area, featuring a two-layer Trex deck with a pergola, custom pavers, ambient lighting, and a fire pit (all updated in 2024).

/u.realgeeks.media/teurealestate/TEU.jpg)