



Listing courtesy of Kissinger, Bigatel & Brower. Contact: (814) 234-4000
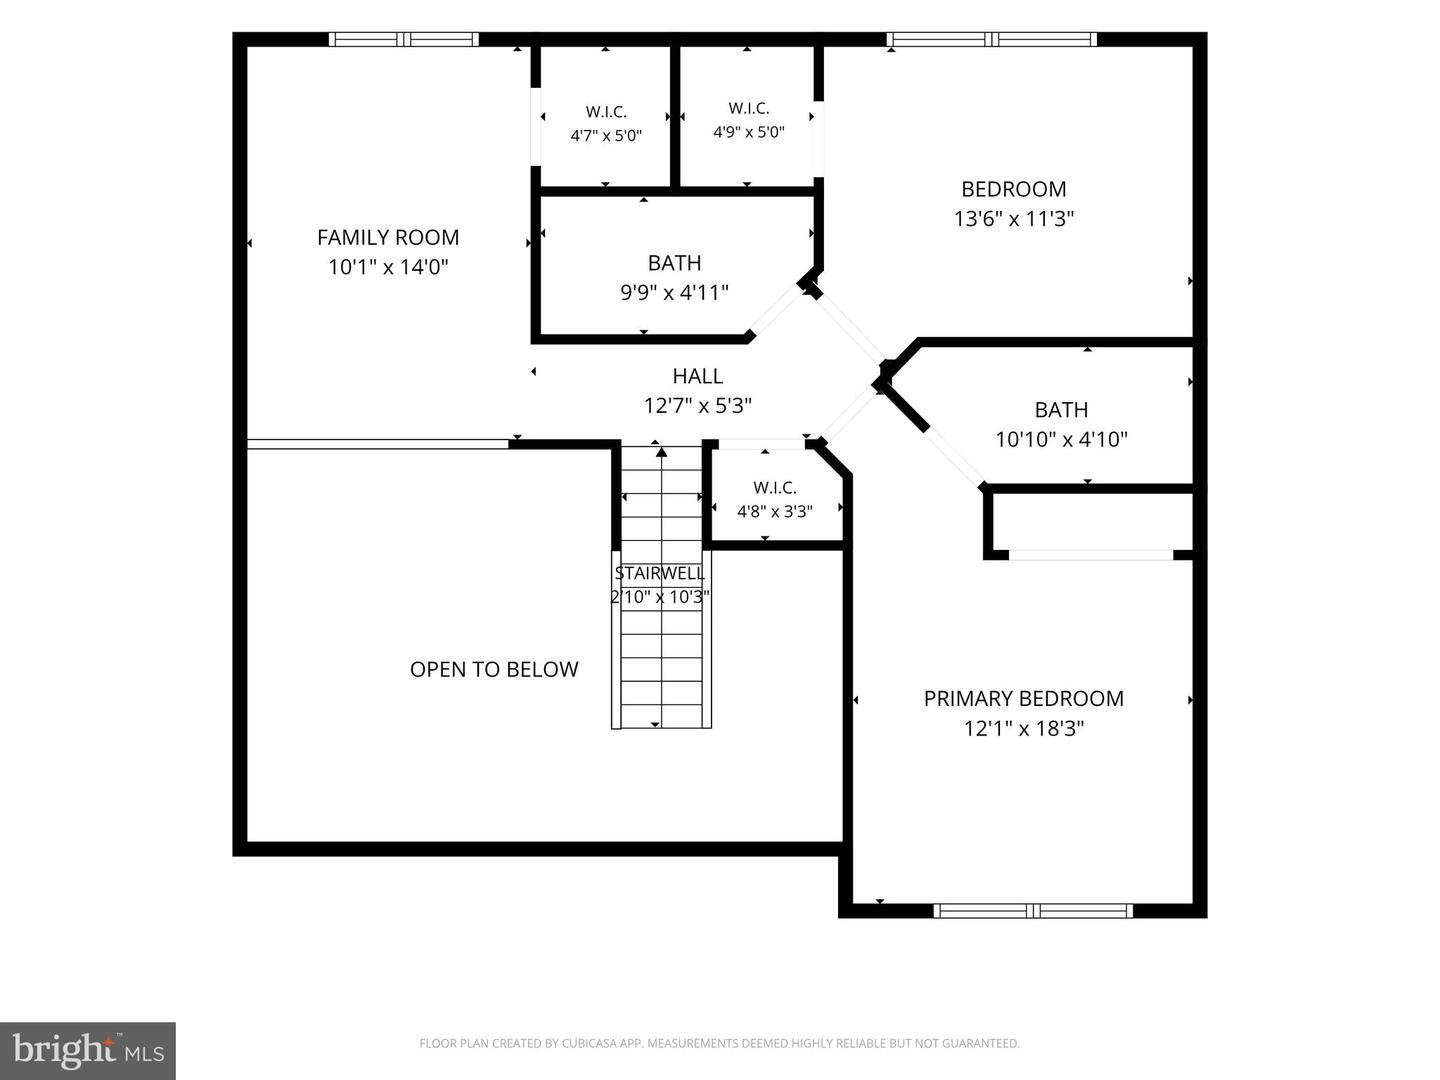
A Striking Contemporary Refresh at 301 Amblewood Way This 3-bedroom, 2.5-bath townhome delivers 1504 square feet of thoughtfully updated living space, starting with light wood-look flooring, crisp white walls, black trim, and architectural paneling that set a polished tone throughout the main level. The upgraded kitchen is the showstopper: dark cabinetry, brass-tone hardware, dark countertops, a white subway-tile backsplash, and newer stainless-steel appliances including a gas range come together around a fluted island with seating, all under recessed and geometric lighting. The open living and dining area centers on a fireplace with a black mantel, geometric tile surround, and built-in shelving, with a sliding glass door opening onto the rear deck. A secondary bedroom carries the design forward with a dark paneled accent wall, wall sconces, and black-trimmed windows, while the lower level offers flexible space currently set up for fitness and storage. Both bathrooms have been newly updated, and the property has been radon mitigated. Outside, a brick-and-siding façade, blue front door and shutters, a 1-car garage and driveway, landscaped entry, rear deck, lawn, and mature trees round out the curb appeal. Move-in ready and full of character — this one won't last. *Selected photos are virtually staged*

/u.realgeeks.media/teurealestate/TEU.jpg)