






Listing courtesy of Kissinger, Bigatel & Brower. Contact: (814) 234-4000
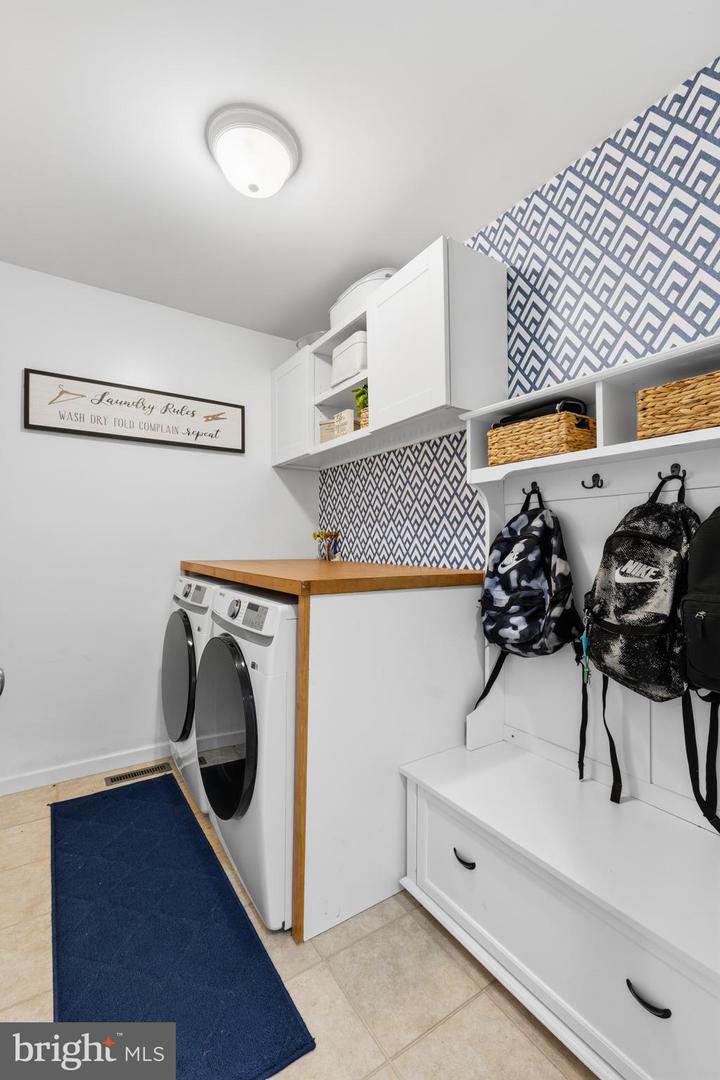
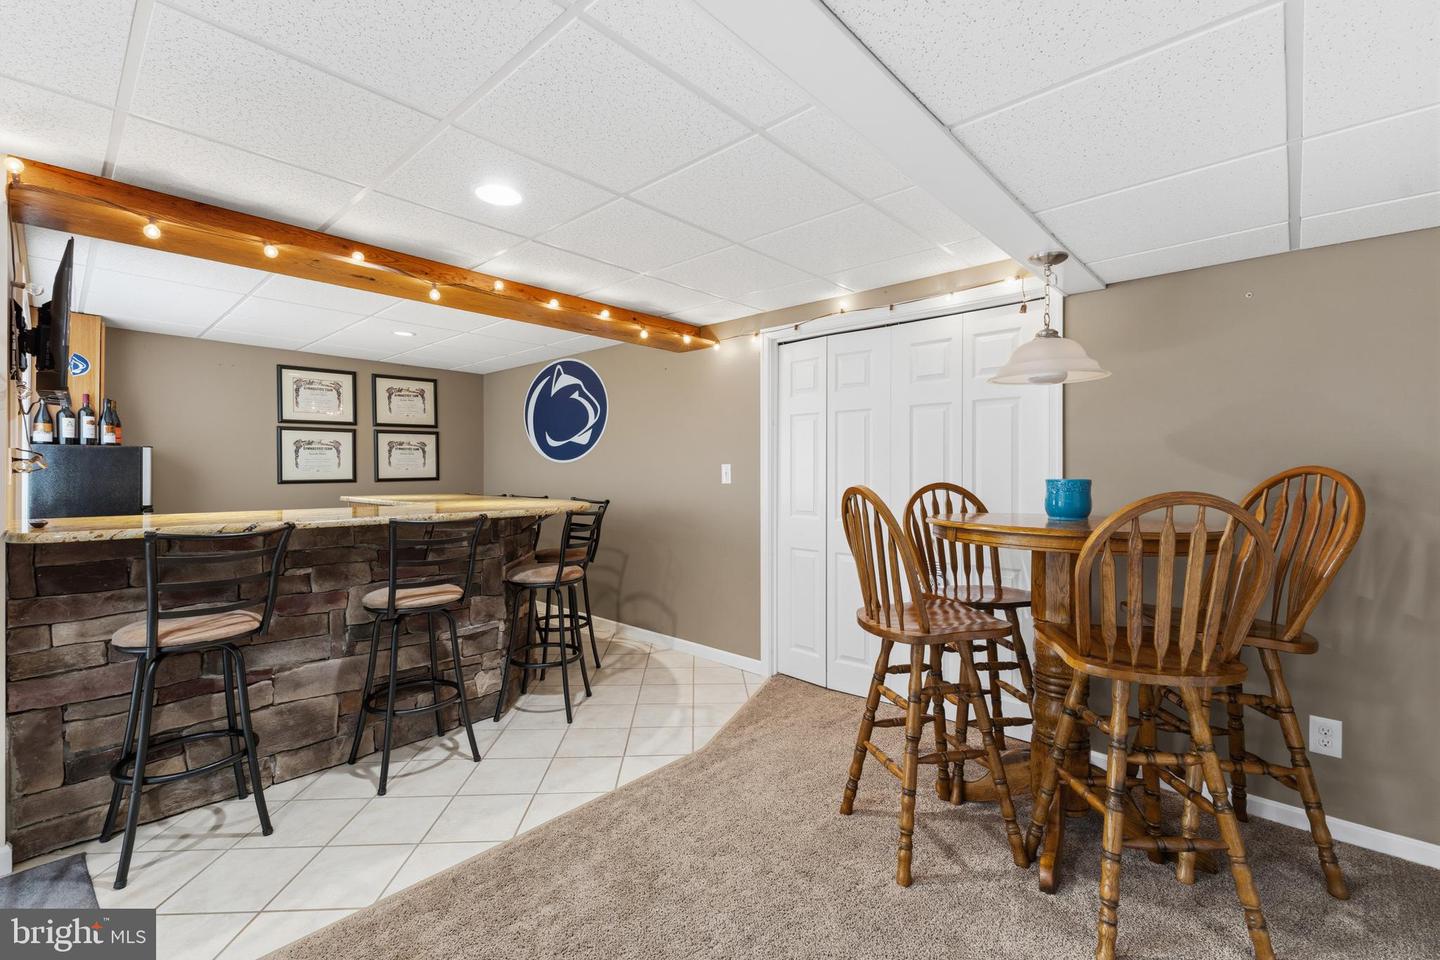
OPEN HOUSE - Sunday, July 26th, 1:00 - 2:30 PM Welcome home to this inviting two-story in Bellefonte's desirable Amberleigh neighborhood, where comfort, natural light, and thoughtfully designed living spaces come together. With four bedrooms and a welcoming floor plan, this home offers room to grow, gather, and entertain. The heart of the home is filled with sunshine, as the family room, kitchen, and charming sunroom/dining room are bathed in natural light and seamlessly connect to newly updated deck—creating the perfect setting for morning coffee, outdoor dining, or relaxing while overlooking the backyard. Everyday living is made easy with convenient first-floor laundry and an attached two-car garage. Downstairs, the finished walkout basement expands your living space with a spacious recreation area, a custom bar, and a convenient half bath, making it an ideal spot for game days, movie nights, or hosting family and friends. Residents of Amberleigh enjoy a neighborhood walking path and community park, offering opportunities to stay active and connect with neighbors, all while being just minutes from downtown Bellefonte, State College, and Penn State. Thoughtfully updated and move-in ready, this home offers the perfect blend of functional living spaces, abundant natural light, and a wonderful neighborhood setting.

/u.realgeeks.media/teurealestate/TEU.jpg)