242 W Whitehall Rd, State College, PA 16801

$369,900
4
BD
4
BA
1,442
SqFt

Show Photos

Verify your account to unlock exclusive photos, mortgage tools, and more.

Listing courtesy of Kissinger, Bigatel & Brower. Contact: (814) 234-4000

List Price
$369,900
Days on Market
17
Status
ACTIVE
MLS#
PACE2519778
Bedrooms
4
Bathrooms
4
Full Baths
4
Living Area
1,442
Lot Size (Acres)
0.26
Style
Ranch/Rambler
Year Built
1962
County
Centre
School District
State College Area

Property Description

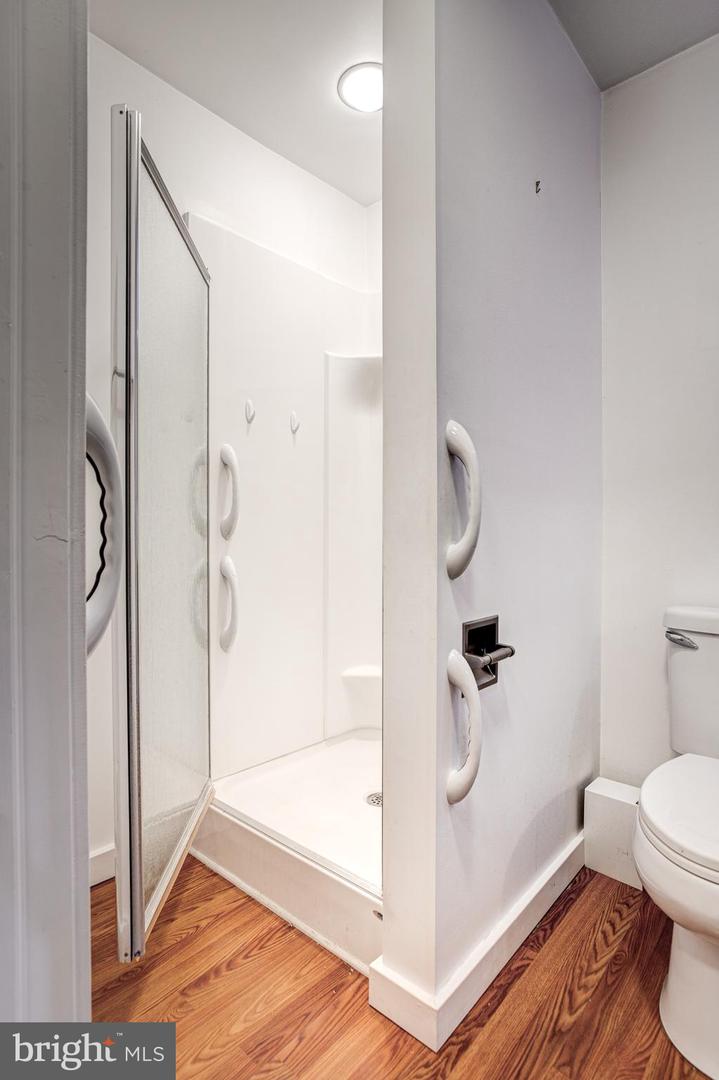
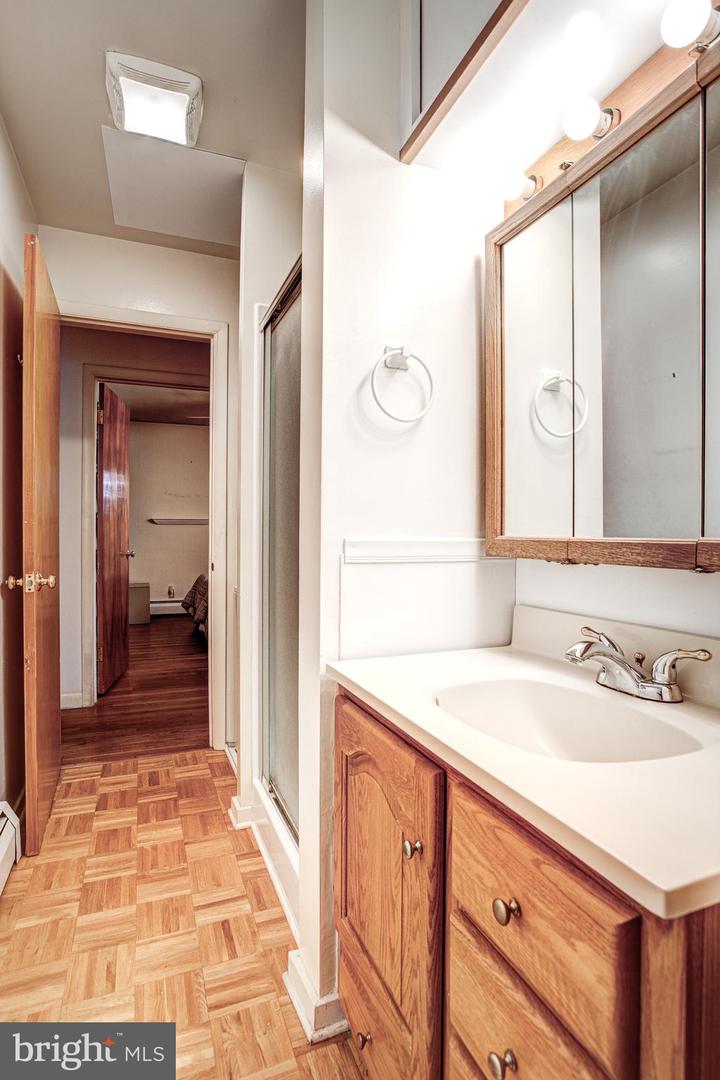
Discover this mid-century modern ranch home in SCASD, just minutes from Penn State University and downtown State College. This distinctive residence offers four spacious bedrooms and three full bathrooms—all conveniently located on the main level for true one-floor living. Some hardwood floors flow throughout the home, enhancing its timeless appeal. The expansive family room features a cozy fireplace and sliding doors that open to the deck and backyard, perfect for entertaining or relaxing. Enjoy the flexibility of two owner’s suites, each with a private full bath - one with a stacked washer/dryer- while two additional well-sized bedrooms share a third full bath, all on the main level.  Nice kitchen, formal dining room, and built-in office desk area round out the main floor.  The partially finished lower level boasts two large recreation rooms, a full bath with a laundry area, and a kitchenette with access to the side yard and ample storage. Additional highlights include a two-car garage, central air conditioning, and more. This property is being sold AS IS and is subject to third-party approval.

Additional Information

Area
College Twp (16419)
Subdivision
None Available
Taxes
$3935
Interior Features
Ceiling Fan(s), Kitchen - Island, Kitchenette, Walk-in Closet(s)
School District
State College Area
Fireplaces
2
Fireplace Description
Gas/Propane, Wood
Garage
Yes
Garage Spaces
2
Heating
Baseboard - Electric, Hot Water, Other
Heating Fuel
Natural Gas
Cooling
Central A/C
Roof
Shingle
Water
Public
Sewer
Public Sewer
Room Level
Kitchen: Main, Dining Room: Main, Living Room: Main, Foyer: Main, Office: Main, Primary Bedroom: Main, Primary Bathroom: Main, Bedroom 2: Main, Bedroom 3: Main, Bedroom 4: Main, Bathroom 1: Main, Bathroom 2: Main, Recreation Room: Lower 1, Workshop: Lower 1, Full Bath: Lower 1, Laundry: Lower 1, Family Room: Lower 1, Kitchen: Lower 1

Mortgage Calculator

Amount of Loan
Annual Interest Rate
%
Term of Loan
Years

Does not include any taxes or fees.
Please consult a financial professional.
Calculator source: Real Geeks