






Listing courtesy of RE/MAX Centre Realty. Contact: 8142318200
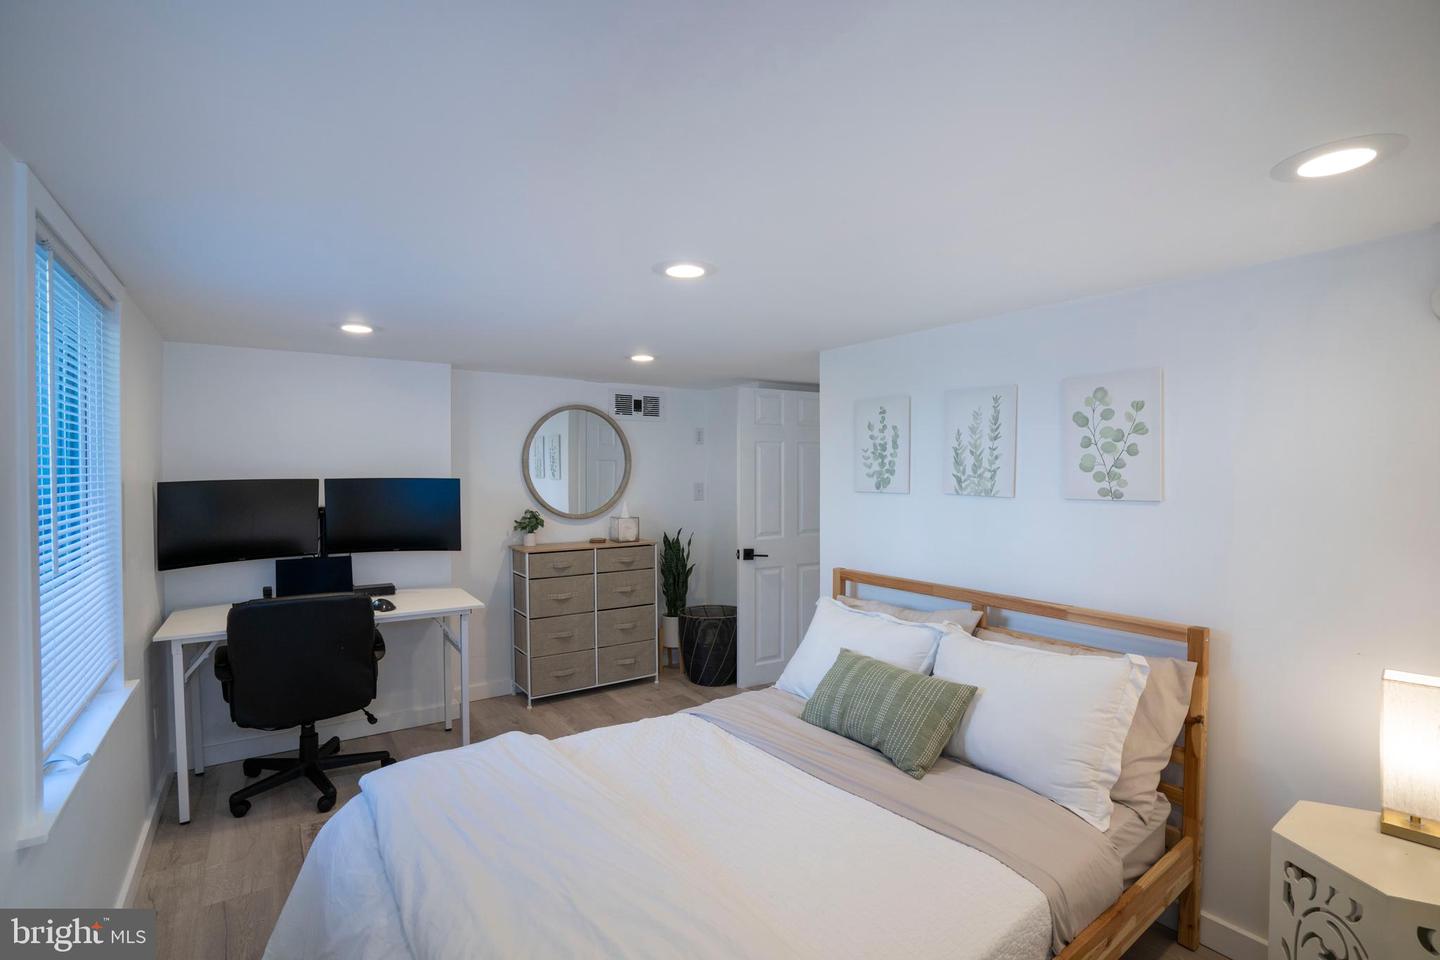
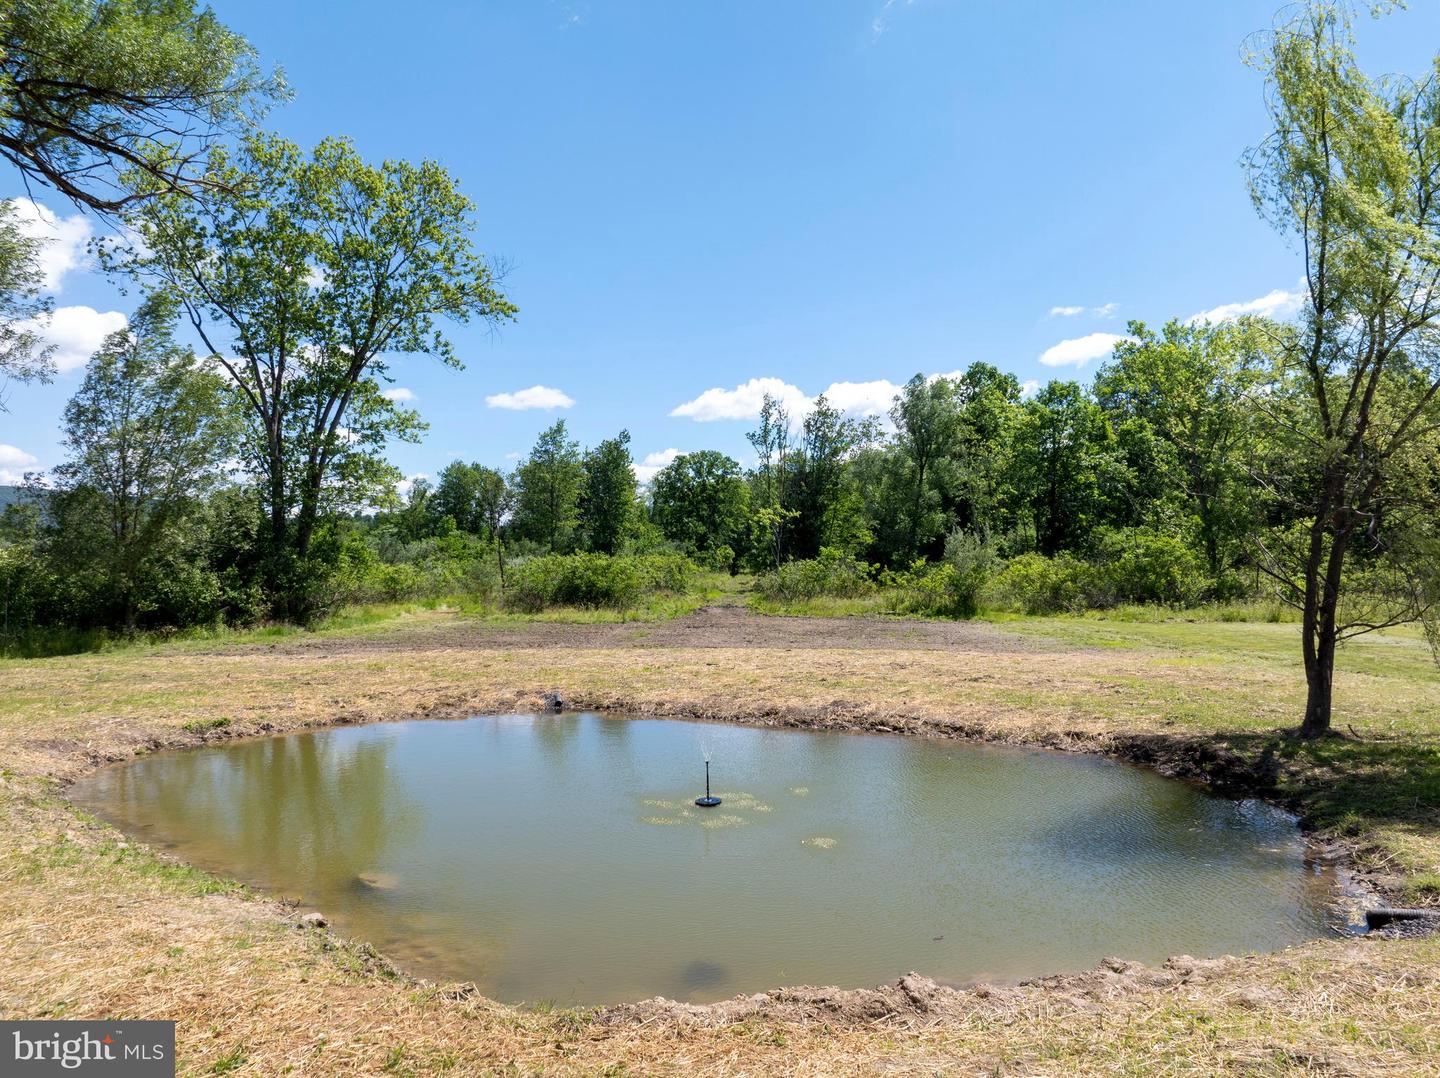
Beautifully remodeled and move-in ready, this 4-bedroom, 2.5-bath home offers modern finishes, functional living spaces, and exceptional outdoor amenities on a scenic 5.68-acre lot. An open and airy foyer welcomes you inside, leading to a spacious living room featuring an electric fireplace. The updated kitchen boasts abundant cabinet and storage space, reverse osmosis water filtration, and easy access to the bright sunroom overlooking the backyard. The first floor also includes a convenient half bath. Energy-efficient mini-split systems and heat pumps/forced air ensure year-round comfort. Upstairs, the primary suite features vaulted ceilings and an abundance of natural light. Storage is plentiful throughout the home, including an unfinished attic perfect for seasonal items and extra belongings. The finished lower level expands the living space with a large recreation room, laundry area, an additional bedroom, and a full bath. Step outside and discover your own backyard oasis. The expansive deck overlooks the in-ground pool, fire pit, and tranquil pond, creating the perfect setting for entertaining, relaxing, or enjoying the peaceful surroundings. A detached garage/barn and additional storage shed provide ample space for vehicles, equipment, tools, and outdoor toys. Additional improvements include a backyard French drain system installed in 2025. This home combines modern updates, versatile living space, and a beautiful outdoor setting. Schedule your private showing at 149 Cooper Street today!

/u.realgeeks.media/teurealestate/TEU.jpg)