2767 Zion Rd, Bellefonte, PA 16823
- $541,000
- 3
- BD
- 2
- BA
- 2,154
- SqFt










Listing courtesy of RE/MAX Centre Realty. Contact: 8142318200
- List Price
- $541,000
- Price Change
- ▼ $18,000 1786653019
- Days on Market
- 86
- Status
- ACTIVE
- MLS#
- PACE2519422
- Bedrooms
- 3
- Bathrooms
- 2
- Full Baths
- 2
- Living Area
- 2,154
- Lot Size (Acres)
- 4.11
- Style
- Split Level
- Year Built
- 1966
- County
- Centre
- School District
- Bellefonte Area
Property Description
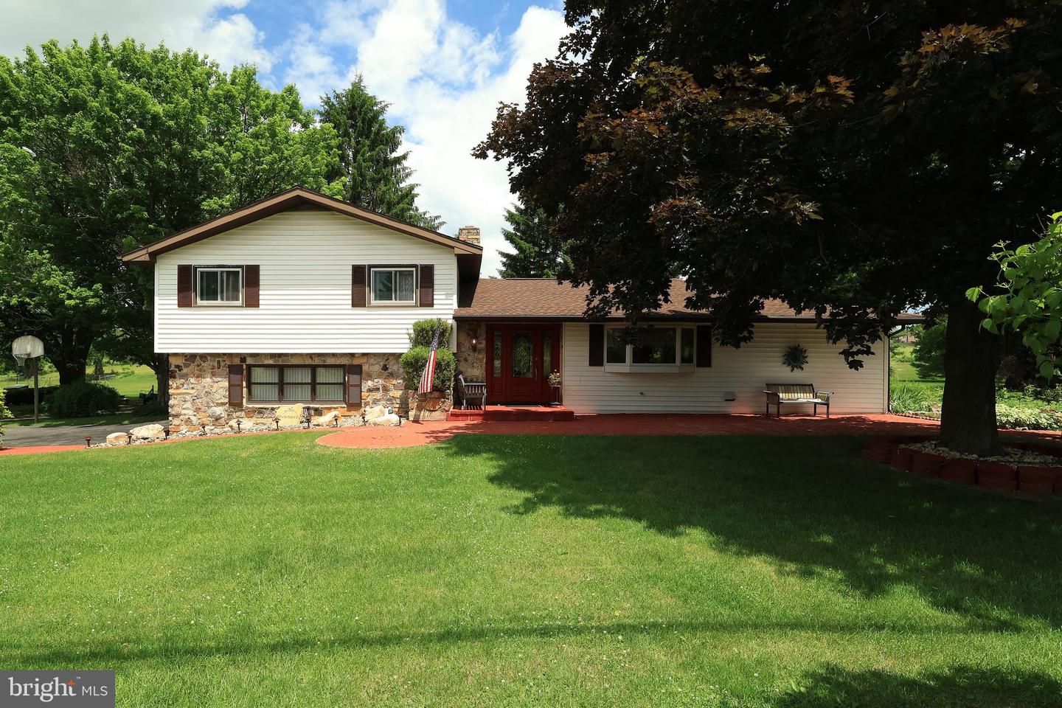
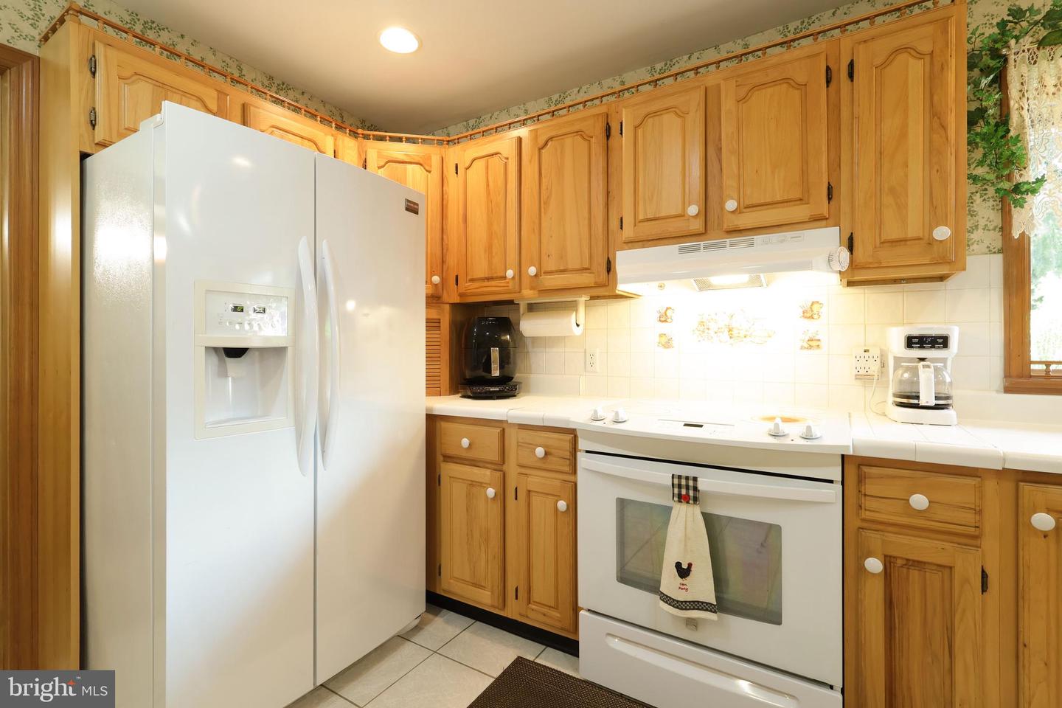
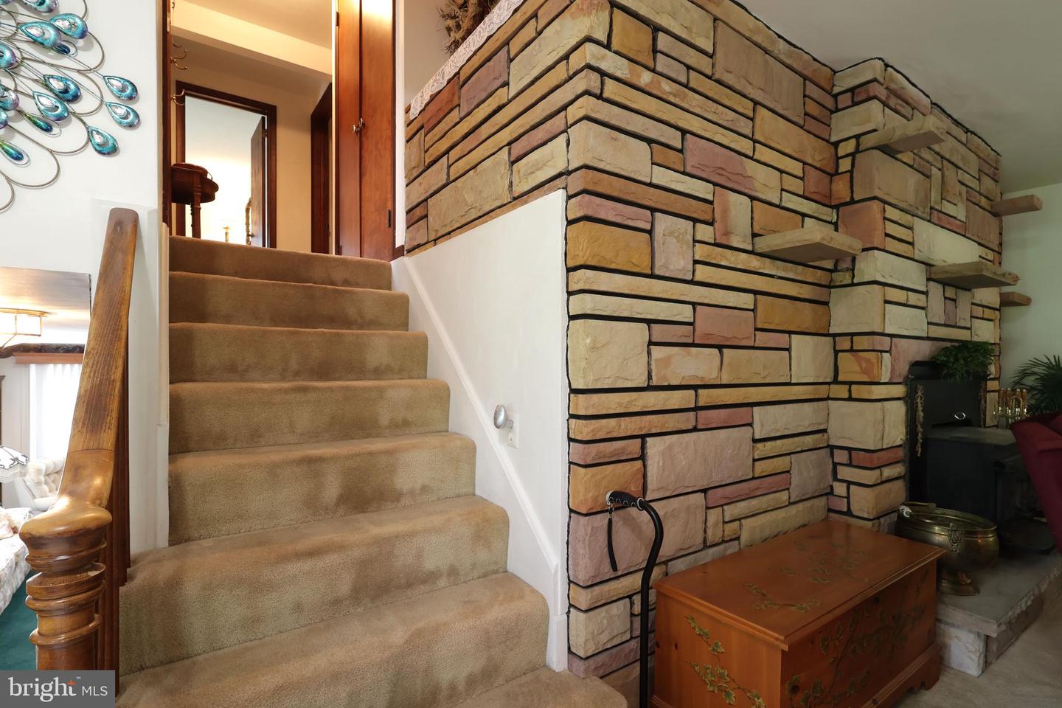
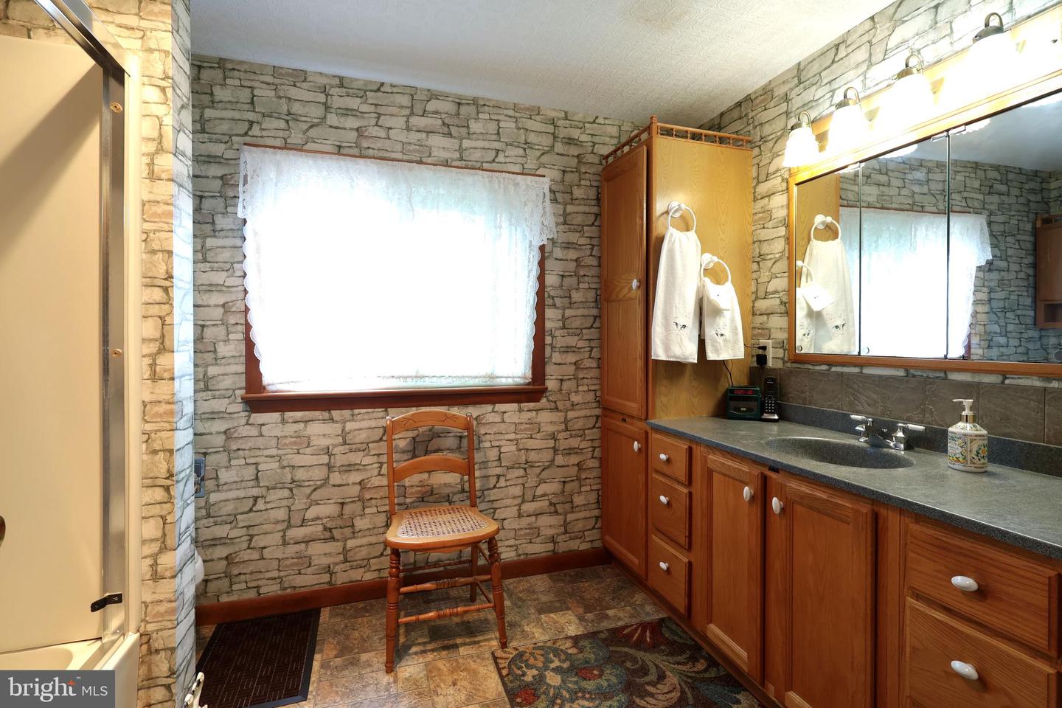
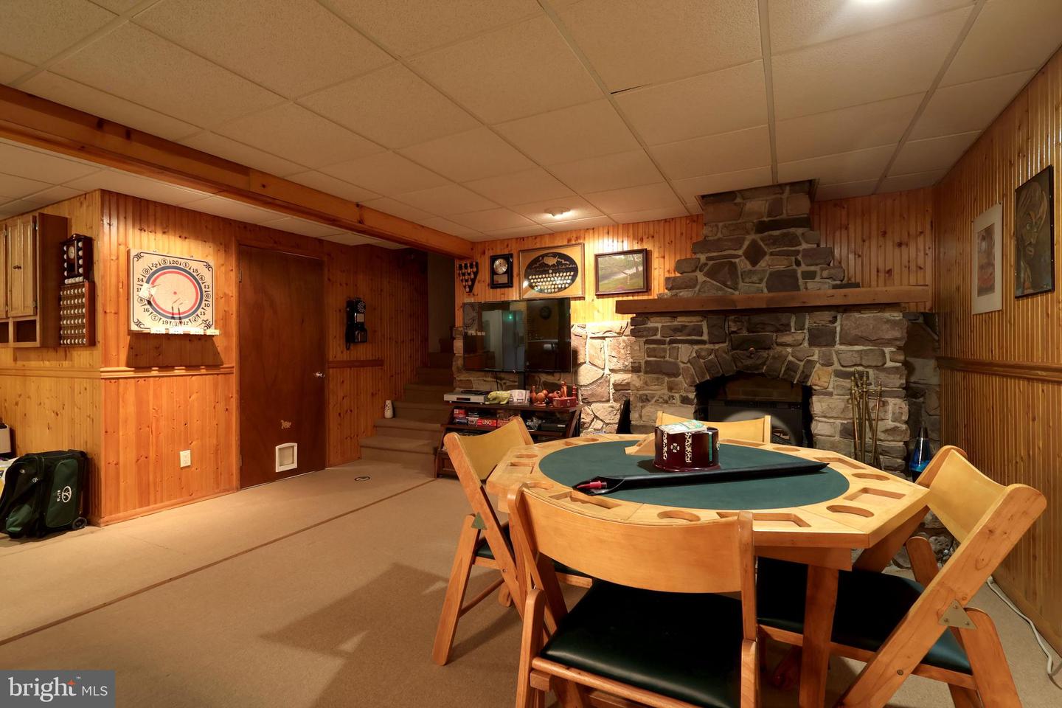
Where peaceful country views, wide open space & everyday convenience come together, you’ll find this beautifully cared for split level home set on 4.11 scenic acres just outside of Bellefonte. Surrounded by rolling farmland & sweeping mountain vistas, this property offers the privacy & serenity you’ve been searching for while remaining only minutes from town. The home itself rests on .73 acres, with an additional 3.38 acres extending behind the property an ideal setting for outdoor recreation, gardening, or simply enjoying the natural beauty right outside your door. Lovingly maintained over the years & offering four finished levels of living space, this versatile home provides room for everyday living, entertaining, hobbies & storage. Step inside to a welcoming foyer with ceramic tile flooring & a convenient coat closet. The bright, cheerful kitchen features solid wood cabinetry, ceramic tile flooring, tile backsplash, included appliances & a charming breakfast bar. A full bathroom with a walk-in shower & a separate laundry/mudroom complete with washer, dryer, cabinetry, sink, countertop space & its own exterior entrance perfect for muddy shoes or paws adds to the home’s functionality. The delightful dining room & spacious family room are anchored by a cozy floor to ceiling stacked stone wood burning fireplace insert. Sliding glass doors open to a beautiful four season sunroom overlooking the park like backyard. Upstairs, you’ll find three comfortable bedrooms & a full bathroom. The walk-out lower level offers a generous 24x20 family room ideal for a game room, hobby space, or additional gathering area. The finished basement provides a 24x20 rec room complete with a wet bar, included pool table & a stone electric fireplace a fantastic space with endless possibilities. Outside, the mature landscaping, peaceful surroundings & breathtaking views create a setting you’ll love coming home to. Extensive hardscaping elevates the outdoor living experience with a front paver patio, a backyard paver patio with firepit, a composite deck & a paver walkway leading to a darling gazebo. There’s plenty of off‑street parking even room to store your RV. A detached two‑story, two‑car garage with a covered paver patio offers the perfect spot to take in those endless views, while an additional outbuilding ensures all your storage needs are met. A 2019 roof replacement adds valuable peace of mind. Located less than 3 miles from I 99 & just 5 miles from historic downtown Bellefonte, this property offers the perfect blend of quiet country living & everyday convenience a place where space, comfort & setting come together beautifully.
/u.realgeeks.media/teurealestate/TEU.jpg)
Additional Information
- Area
- Walker Twp (16414)
- Subdivision
- None Available
- Taxes
- $4679
- Interior Features
- Bathroom - Tub Shower, Bathroom - Walk-In Shower, Built-Ins, Dining Area, Recessed Lighting, Window Treatments
- School District
- Bellefonte Area
- Fireplaces
- 2
- Fireplace Description
- Insert, Stone, Electric
- Flooring
- Ceramic Tile, Carpet, Vinyl
- Garage
- Yes
- Garage Spaces
- 2
- Exterior Features
- Extensive Hardscape, Outbuilding(s), Play Equipment, Play Area
- View
- Mountain, Panoramic, Scenic Vista, Trees/Woods
- Heating
- Ceiling, Baseboard - Electric
- Heating Fuel
- Electric
- Cooling
- None
- Roof
- Shingle
- Water
- Public
- Sewer
- Public Sewer
- Room Level
- Foyer: Main, Kitchen: Main, Full Bath: Main, Laundry: Main, Dining Room: Main, Family Room: Main, Sun/Florida Room: Main, Bedroom 1: Upper 1, Full Bath: Upper 1, Bedroom 2: Upper 1, Bedroom 3: Upper 1, Family Room: Lower 1, Recreation Room: Lower 2