629 Beaumont Drive, State College, PA 16801
- $485,000
- 3
- BD
- 2
- BA
- 1,698
- SqFt










Listing courtesy of Kissinger, Bigatel & Brower. Contact: (814) 234-4000
- List Price
- $485,000
- Price Change
- ▼ $14,900 1784142497
- Days on Market
- 86
- Status
- ACTIVE
- MLS#
- PACE2519410
- Bedrooms
- 3
- Bathrooms
- 2
- Full Baths
- 2
- Living Area
- 1,698
- Lot Size (Acres)
- 0.65
- Style
- Traditional
- Year Built
- 1958
- County
- Centre
- School District
- State College Area
Property Description
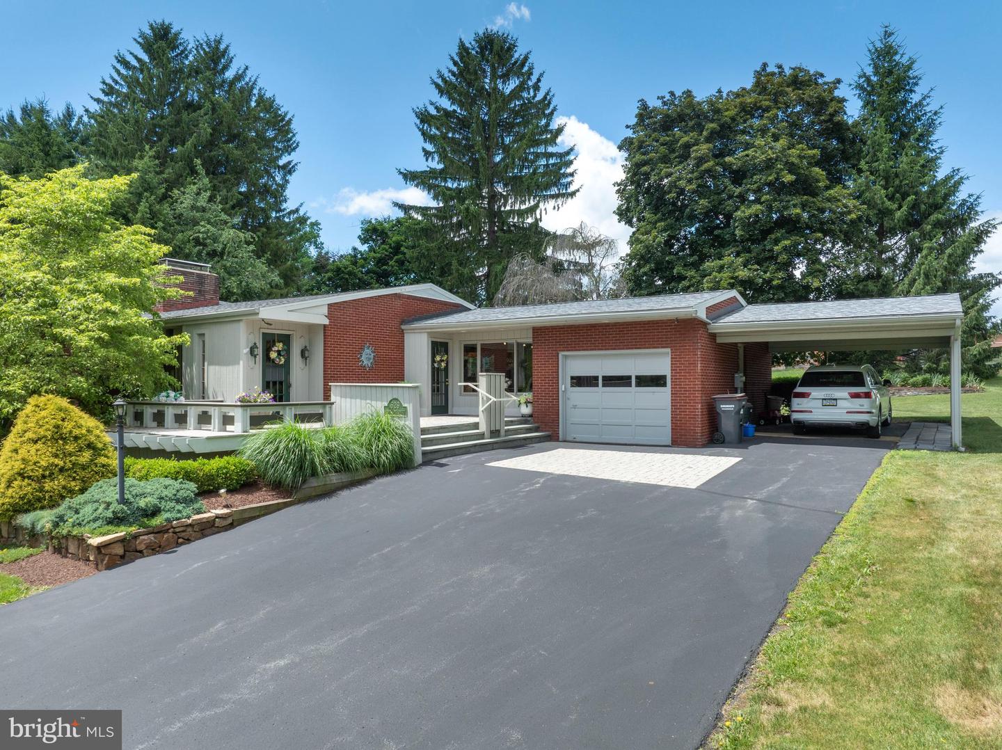
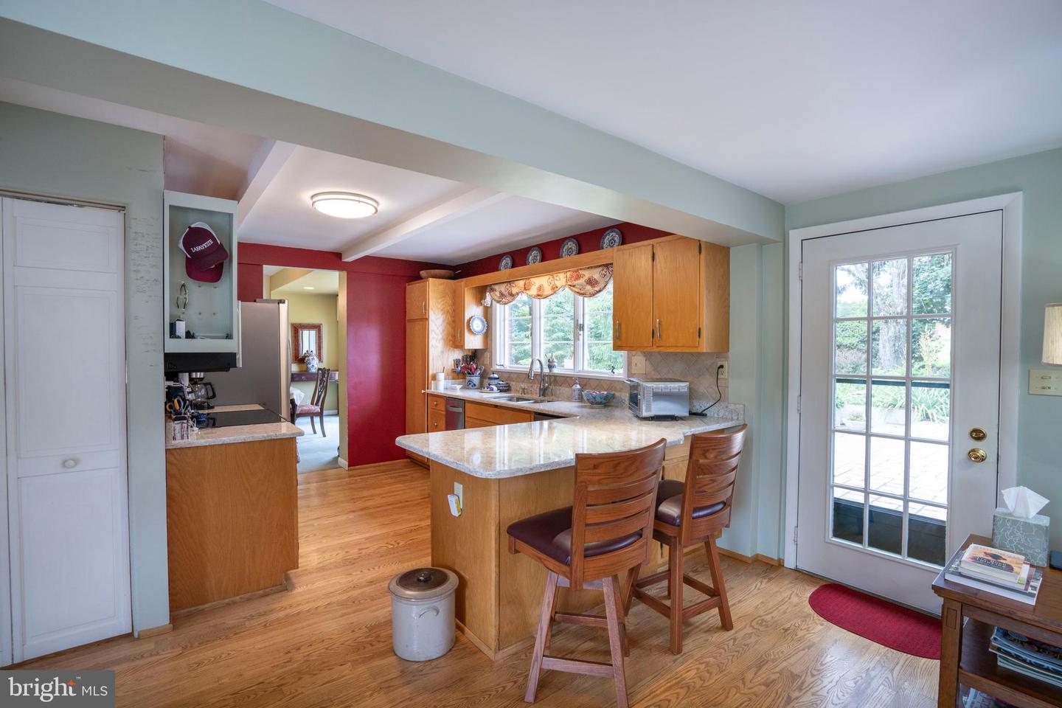
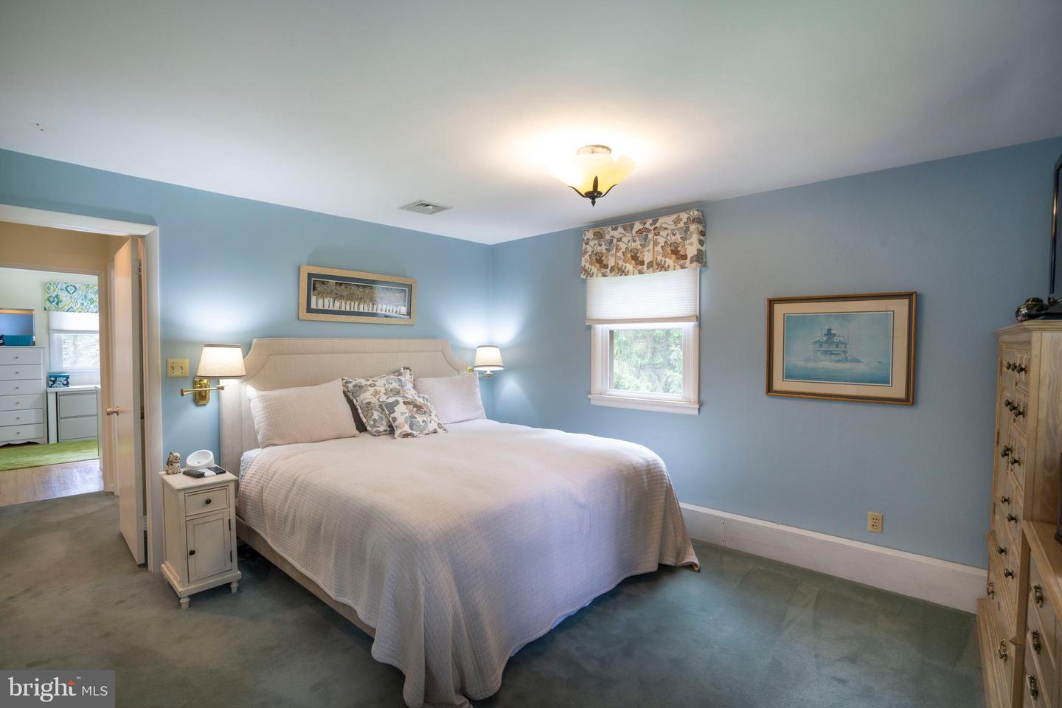
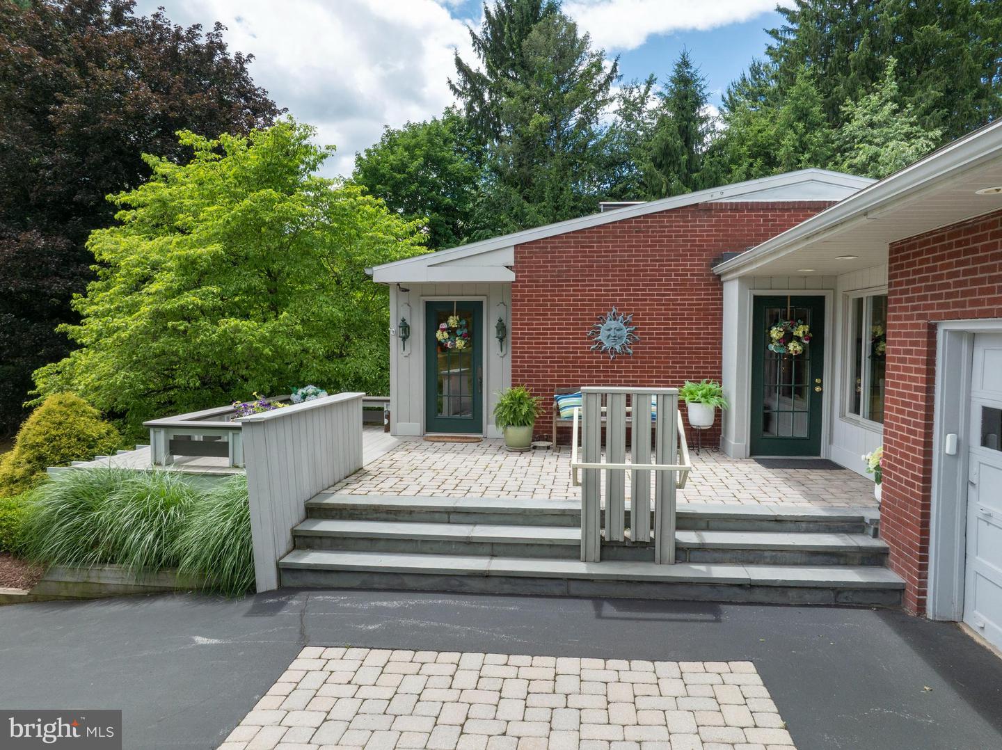
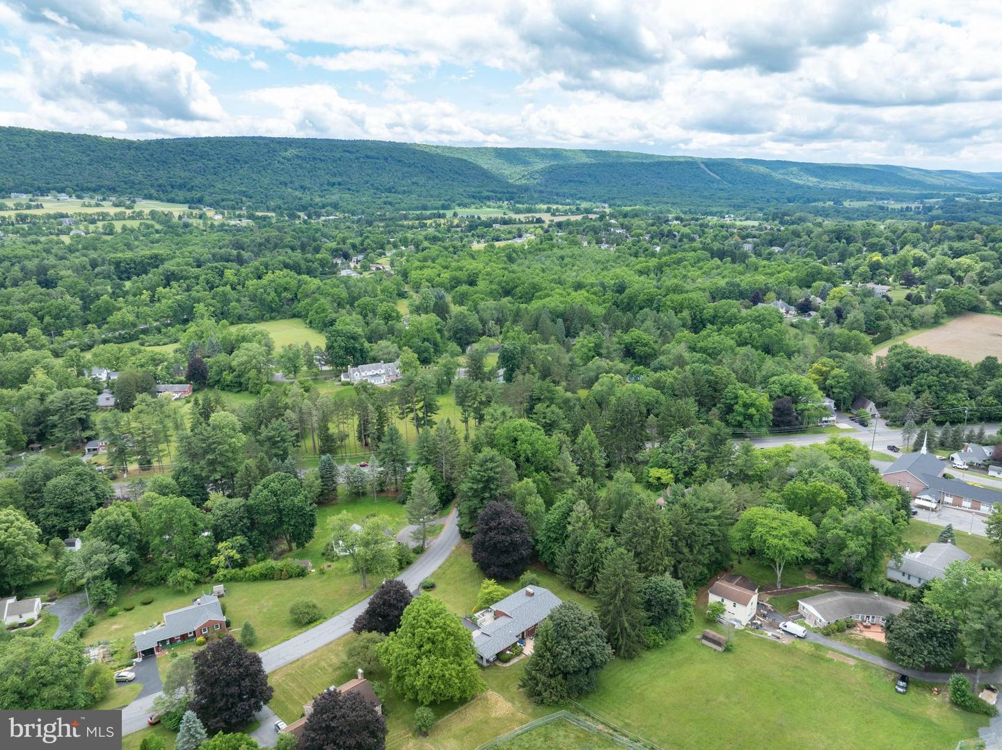
Welcome to this well-maintained 3 bed, 2 bath Mid‑century home tucked away in a fantastic location, with the newly expanded Mount Nittany Elementary just moments away. This is an excellent opportunity for true one‑floor living, offering a flowing floorplan and bright, open spaces throughout! A desirable main‑floor primary bedroom adds everyday convenience. The dining room, kitchen, and breakfast area overlook the gorgeous multi‑tiered garden, backyard patio, and mature trees. A stylish full bath features upgraded countertops, dual sinks, and a tiled walk‑in shower. The living room is anchored by a cozy wood‑burning fireplace and a large picture window framing beautiful views. You’ll appreciate the generous pantry closets and the main‑floor office with built‑in desk and shelving—perfect for a work‑from‑home setup or creative hobbies. The finished lower level provides an expansive family room with integrated shelving, a gas fireplace, and abundant natural light. An oversize walk‑in closet offers excellent storage. A Jack‑and‑Jill bath connects the two lower‑level bedrooms, and an additional storage room houses utilities and laundry. A second laundry hookup is also available in the main‑floor office for added flexibility. Privately tucked away yet close to everything Boalsburg and State College have to offer, this home blends comfort, convenience, and a truly special setting.
/u.realgeeks.media/teurealestate/TEU.jpg)
Additional Information
- Area
- Harris Twp (16425)
- Subdivision
- None Available
- Taxes
- $4589.76
- Interior Features
- Bathroom - Walk-In Shower, Breakfast Area, Built-Ins, Carpet, Dining Area, Entry Level Bedroom, Pantry, Upgraded Countertops, Walk-in Closet(s), Wood Floors
- School District
- State College Area
- Fireplaces
- 2
- Fireplace Description
- Wood
- Garage
- Yes
- Garage Spaces
- 1
- View
- Panoramic
- Heating
- Forced Air, Heat Pump(s), Hot Water
- Heating Fuel
- Electric, Oil, Propane - Owned
- Cooling
- Central A/C
- Water
- Public
- Sewer
- Public Sewer
- Room Level
- Foyer: Main, Kitchen: Main, Living Room: Main, Family Room: Main, Foyer: Main, Dining Room: Main, Bedroom 1: Main, Office: Main, Full Bath: Main, Bedroom 2: Lower 1, Bedroom 3: Lower 1, Full Bath: Lower 1, Mud Room: Lower 1, Family Room: Lower 1, Storage Room: Lower 1, Utility Room: Lower 1