














Listing courtesy of Kissinger, Bigatel & Brower. Contact: (814) 234-4000
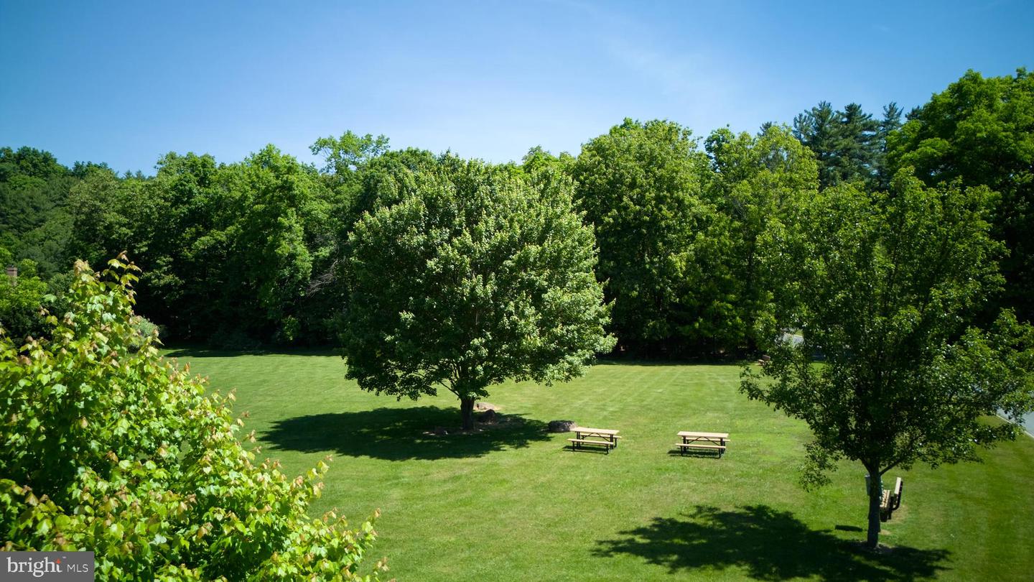
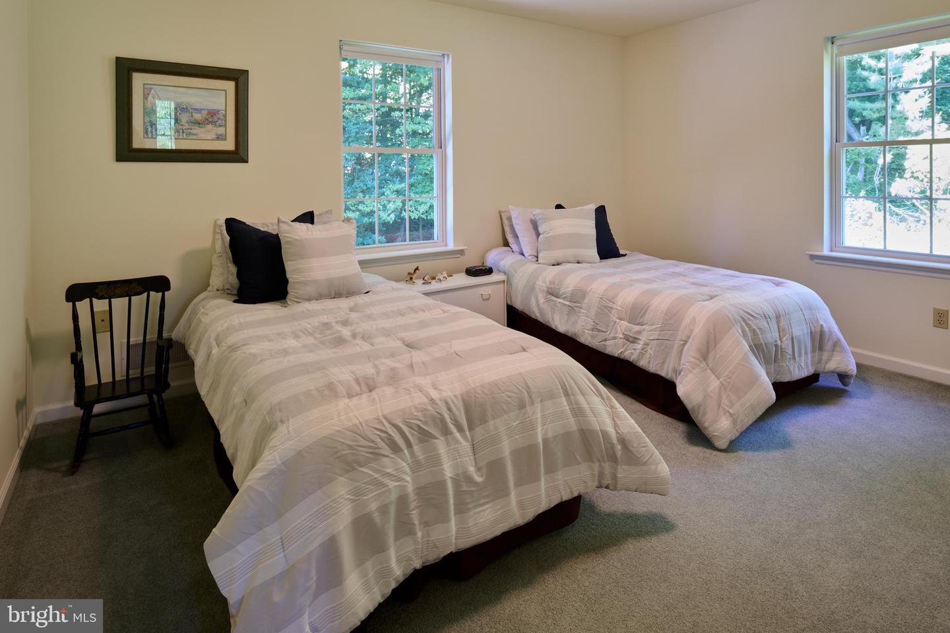
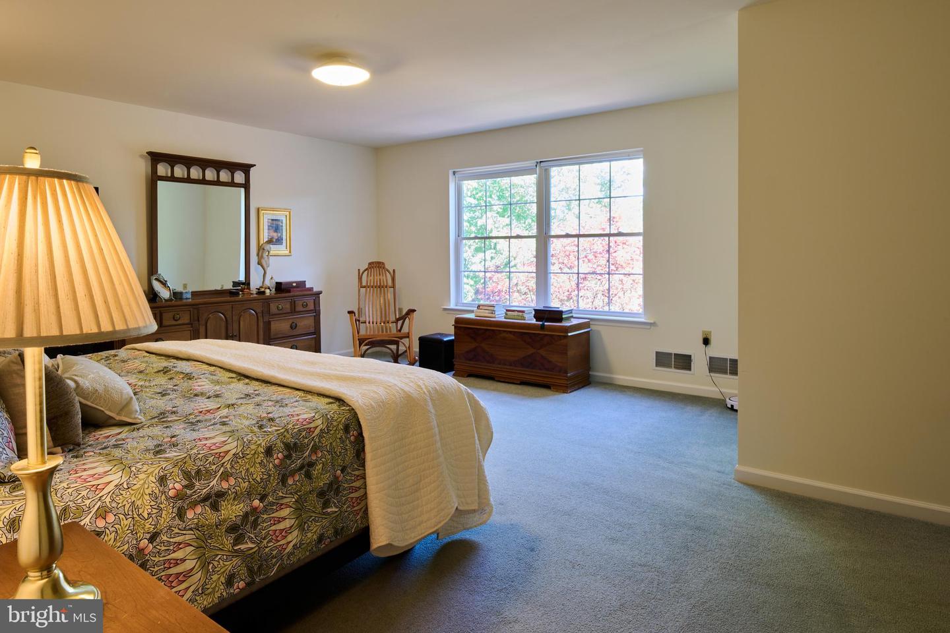
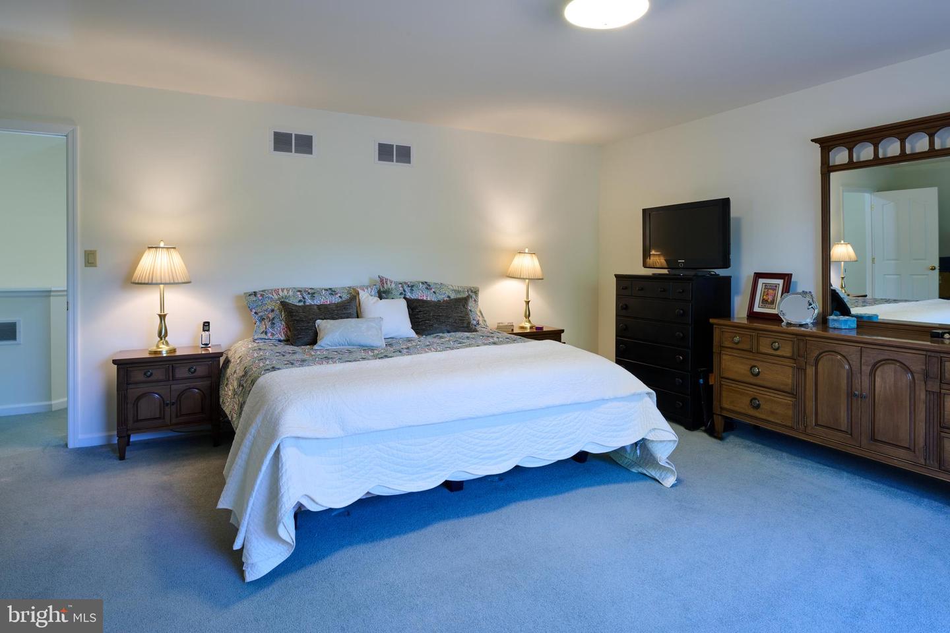
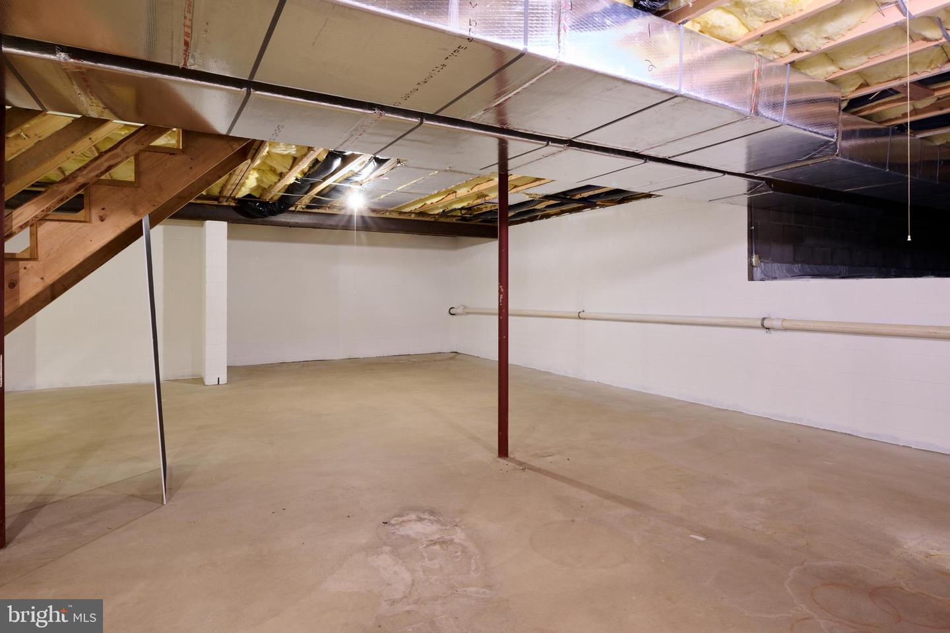
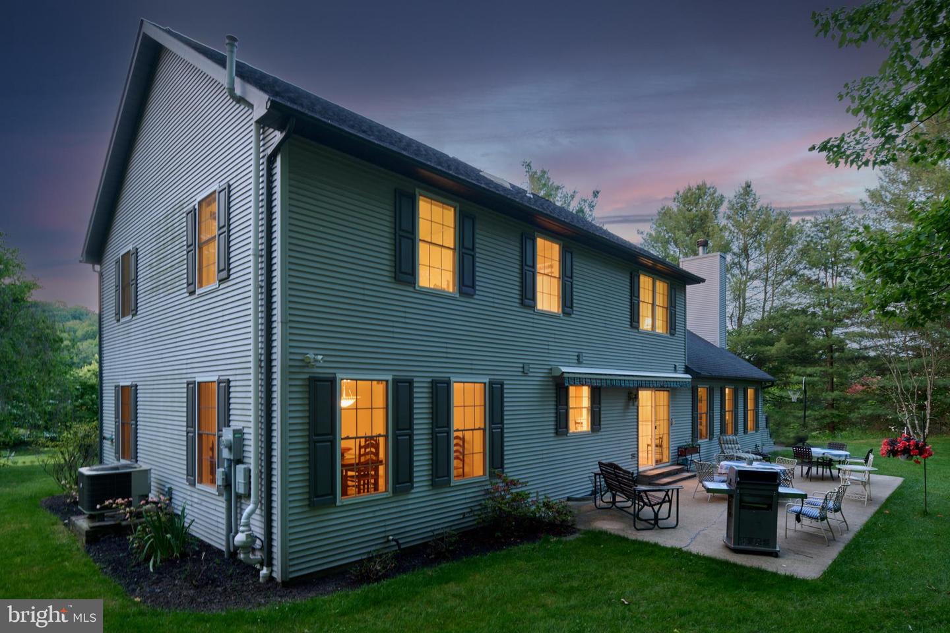
OPEN HOUSE Sunday, July 19th, 12:30-2:30. Charming, Welcoming, Warm & Convenient are four words that best describe this move-in ready, freshly painted throughout home, nestled in the lovely outskirts neighborhood of Cedar Cliff, on a one+ acre lot. The home has only had one owner and includes a neighborhood park. Close to a nature/bike trail which leads to State College, and just minutes from Penn State University campus in the State College School District. Step inside the light bright welcoming open two-story foyer with elegant palladium curved window and chandelier. Designed with the perfect layout and flow for entertaining and work from home lifestyle. Upon entering, to the left is a spacious office with a wall of windows to catch the morning sun, making for a pleasant work environment. A convenient half bath located next to the office and close to the oversize 3-car garage with shelving, workbench, & sink. Straight ahead is the kitchen, the heart of the home with arteries flowing to all rooms. To the left of the eat-in kitchen, complete with hardwood floors, space for kitchen table, large granite eat-around, preparation, and serving island, is the family room with vaulted ceiling, currently utilizing a wood burning fireplace but served with piping that makes for easy conversion to propane if desired later. To the right of the kitchen is a separate dining room with hardwood floors and beautiful stained-glass chandelier for more formal or casual dining, flowing into the living room area and back to the foyer. Outside is a front door 9 x 4-foot entryway area to sit and enjoy your morning coffee watching the sunrise. To the rear of the home is a 35 x 15-foot concrete patio for grilling and picnicking w/electric awning. The rear, front and side yards provide room for basketball and other games/sports. The upper floor features a large primary bedroom with 11 x 7 w/i closet and primary bath w/glass enclosed shower and dual shower heads, jetted tub & dual sinks. Laundry with ceramic tile & skylight, 2nd full bath w/tub shower & dual showerheads, and 3 additional bedrooms. Unfinished lower level has AO Smith Smart Grid 70-gallon water heater, Lancaster water softener, and reverse osmosis Ultra Purified Drinking Water System. Schedule your private tour and see how you can add your personal touches to make this home your own.

/u.realgeeks.media/teurealestate/TEU.jpg)