1214 Fox Meadow Cir, Bellefonte, PA 16823
- $599,900
- 4
- BD
- 3
- BA
- 2,976
- SqFt




Listing courtesy of RE/MAX Centre Realty. Contact: 8142318200
- List Price
- $599,900
- Price Change
- ▼ $20,000 1787952393
- Days on Market
- 89
- Status
- ACTIVE
- MLS#
- PACE2519282
- Bedrooms
- 4
- Bathrooms
- 3
- Full Baths
- 3
- Living Area
- 2,976
- Lot Size (Acres)
- 0.4
- Style
- Other
- Year Built
- 2024
- County
- Centre
- School District
- Bellefonte Area
Property Description
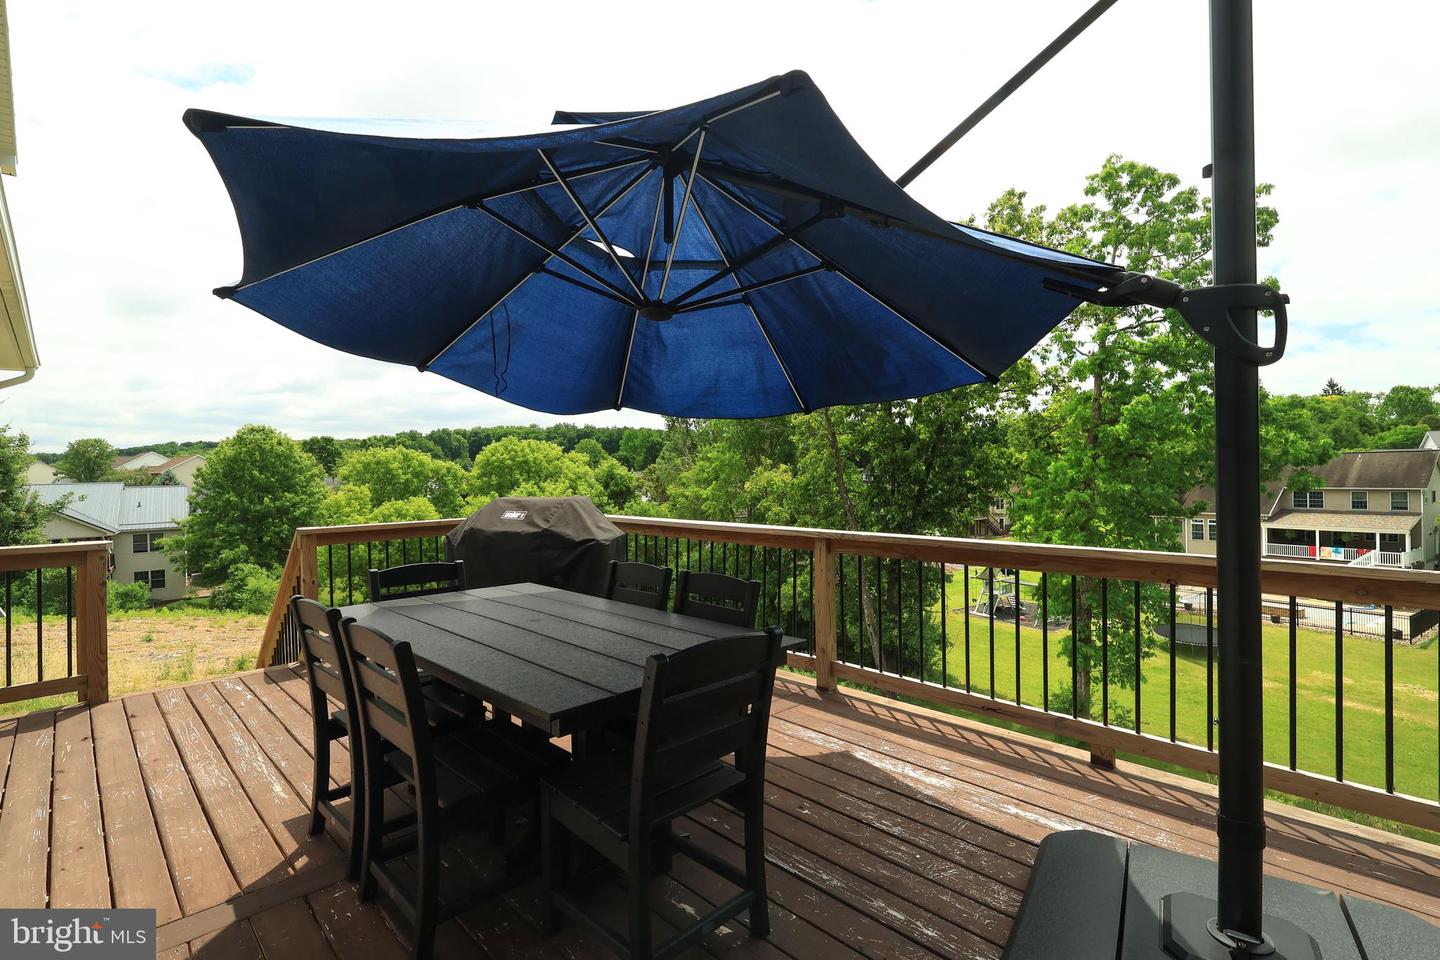
OPEN HOUSE: Sunday, September 13, 2026 10:30 AM - 12:00 PM | Built in 2024 and thoughtfully maintained, this Parkview Heights Estates home offers the best of modern construction with the ease of true main-level living. Just minutes from downtown Bellefonte, it’s tucked into a peaceful neighborhood setting while keeping everyday conveniences close by. Inside, cathedral ceilings and oversized windows create an airy, light-filled feel, with a stone gas fireplace anchoring the open-concept living space. The kitchen is designed to be both beautiful and functional, featuring custom cabinetry, quartz countertops, stainless steel appliances, a walk-in pantry, and a generous island that makes everything from weekday breakfasts to weekend gatherings feel effortless. The main-level primary suite offers a quiet retreat of its own, complete with a walk-in closet, dual vanity, tiled shower, and soaking tub. Two additional bedrooms, a second full bath, and a convenient mudroom/laundry area complete the main level. Upstairs, there’s room for whatever life calls for next, with a fourth bedroom, third full bath, and spacious bonus living area that could easily serve as a home office, media room, playroom, or guest space. Outside, the back deck provides a comfortable spot to enjoy the surrounding setting, while the unfinished walkout lower level offers even more potential with rough-in plumbing already in place — whether you envision future finished living space, a home gym, or simply need room to grow. With modern finishes, thoughtful design, and plenty of flexibility throughout, this move-in-ready home offers a rare combination of new construction, main-level living, and space to grow — all just minutes from downtown Bellefonte, local schools, and I-99.
/u.realgeeks.media/teurealestate/TEU.jpg)
Additional Information
- Area
- Bellefonte Boro (16432)
- Subdivision
- Parkview Heights Estates
- Taxes
- $7817
- HOA Fee
- $75
- HOA Frequency
- Annually
- Interior Features
- Bathroom - Soaking Tub, Floor Plan - Open, Walk-in Closet(s), Kitchen - Island, Pantry
- School District
- Bellefonte Area
- High School
- Bellefonte Area
- Fireplaces
- 1
- Fireplace Description
- Stone, Gas/Propane
- Garage
- Yes
- Garage Spaces
- 2
- Heating
- Forced Air, Heat Pump(s)
- Heating Fuel
- Natural Gas
- Cooling
- Central A/C
- Roof
- Shingle
- Water
- Public
- Sewer
- Public Sewer
- Room Level
- Living Room: Main, Kitchen: Main, Primary Bedroom: Main, Primary Bathroom: Main, Full Bath: Main, Bedroom 2: Main, Bedroom 3: Main, Bedroom 4: Upper 1, Family Room: Upper 1, Full Bath: Upper 1