









Listing courtesy of Kissinger, Bigatel & Brower. Contact: (814) 234-4000
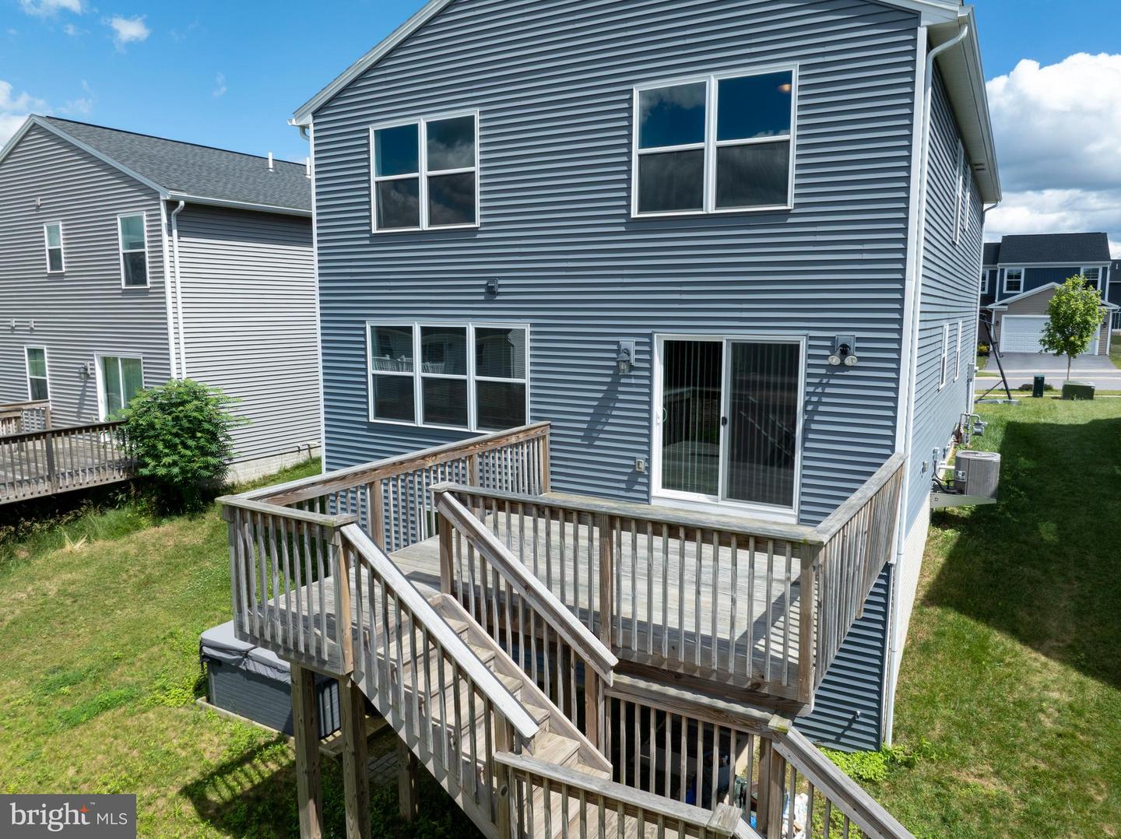
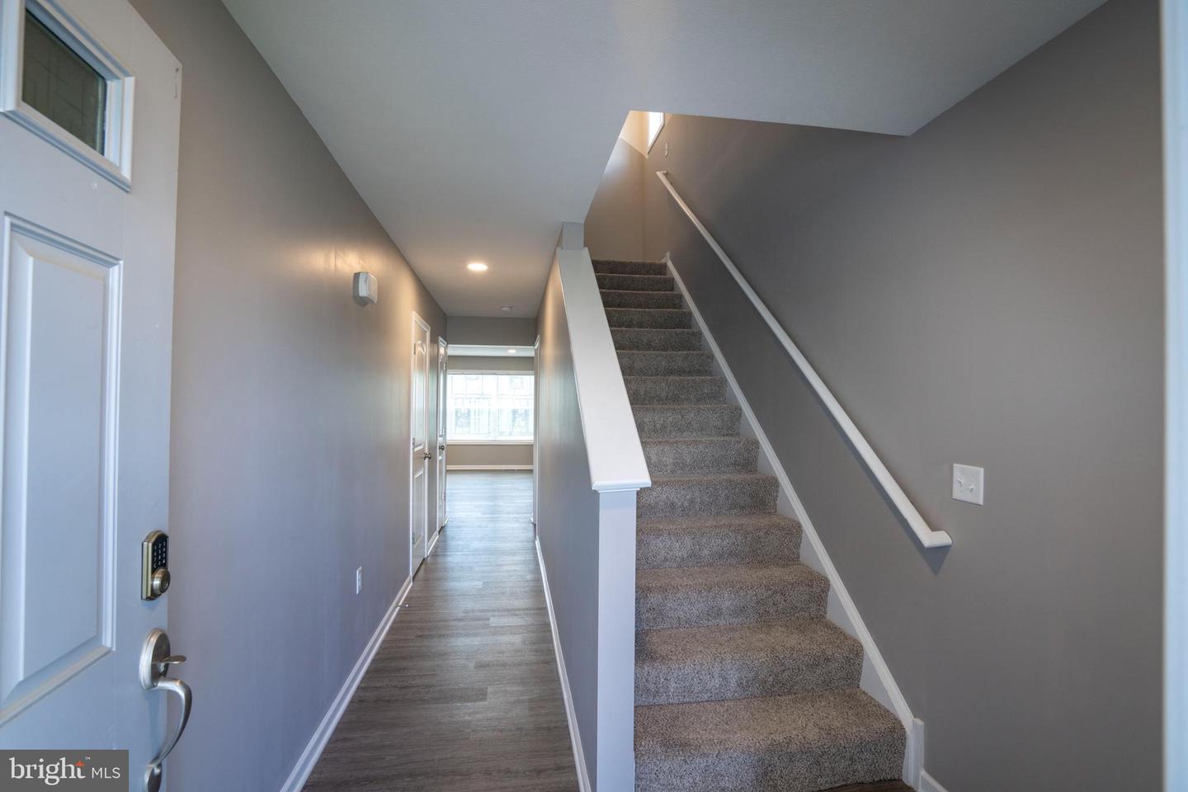
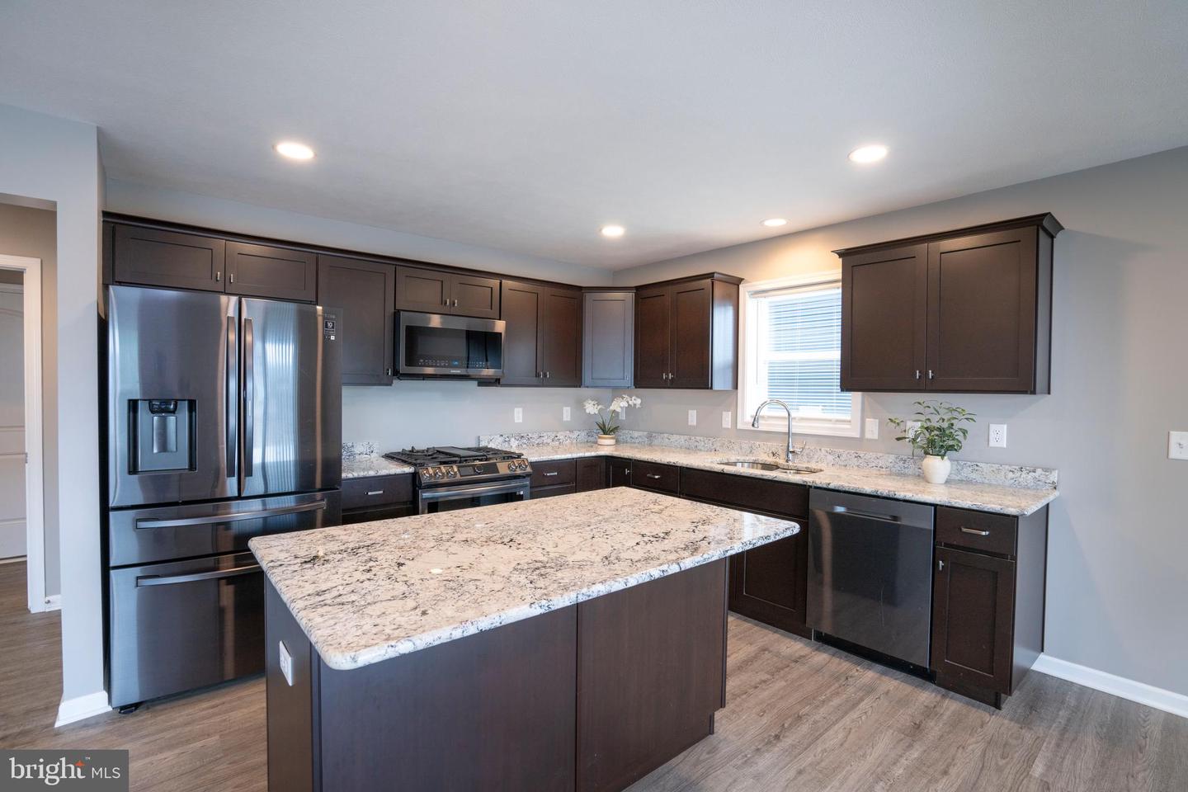
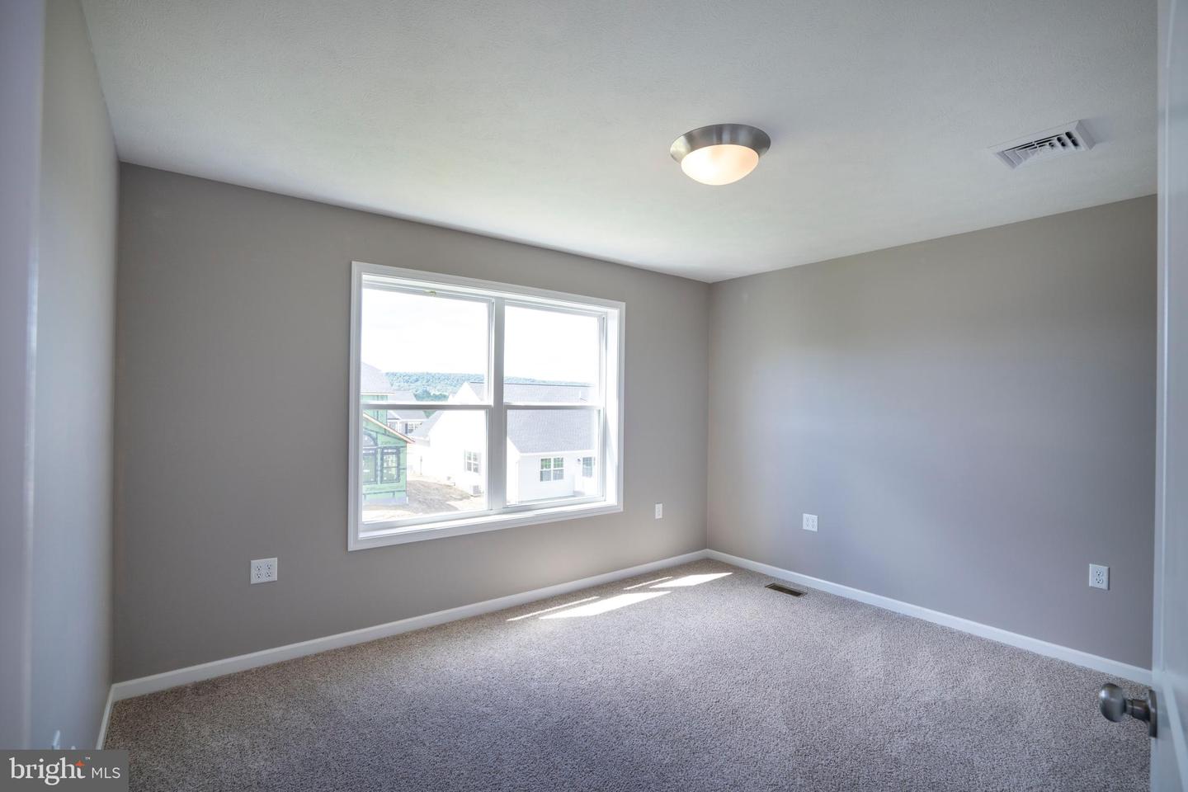
Welcome to 121 Caymus Drive, a nearly-new 4 bedroom home built in 2021. This home features an open concept living room, dining area and kitchen that allows you to stay connected to friends and family as you host get-togethers and share meals. The well-appointed kitchen is sure to impress with upgraded stainless steel appliances, stylish countertops and abundant cabinetry providing plenty of practicality. The laundry and mudroom create a functional transition between the living space and the attached two car garage. Upstairs, the primary suite shines with a huge walk-in closet and primary bath that includes a tiled shower and double-bowl vanity. The second bedroom also offers an en-suite bath adding convenience and comfort for guests and family. Two additional bedrooms, a full bath, and a versatile loft area complete the upper level, offering endless possibilities for a home office, reading nook, play space, hobby area or more! The walkout lower level expands the living space with a generously sized rec room and full bath which would make excellent guest quarters to an ideal place for entertaining. Outside, enjoy gorgeous sunsets or outdoor dining overlooking the backyard from the deck. This move-in ready property is moments to Penn State University and the shopping on North Atherton and is the perfect blend of comfort, style and location. Schedule your private showing today!

/u.realgeeks.media/teurealestate/TEU.jpg)