151 Summer Mac Rd, Bellefonte, PA 16823

$299,000
4
BD
3
BA
1,904
SqFt

Show Photos

Verify your account to unlock exclusive photos, mortgage tools, and more.

Listing courtesy of Jack Gaughen Network Services Hower & Associates. Contact: (717) 436-8200

List Price
$299,000
Price Change
▼ $6,000 1784848173
Days on Market
61
Status
ACTIVE
MLS#
PACE2519142
Bedrooms
4
Bathrooms
3
Full Baths
2
Half Baths
1
Living Area
1,904
Lot Size (Acres)
0.6900000000000001
Style
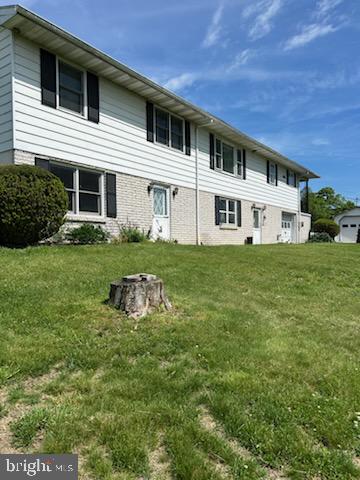
Raised Ranch/Rambler
Year Built
1976
County
Centre
School District
Bald Eagle Area

Property Description

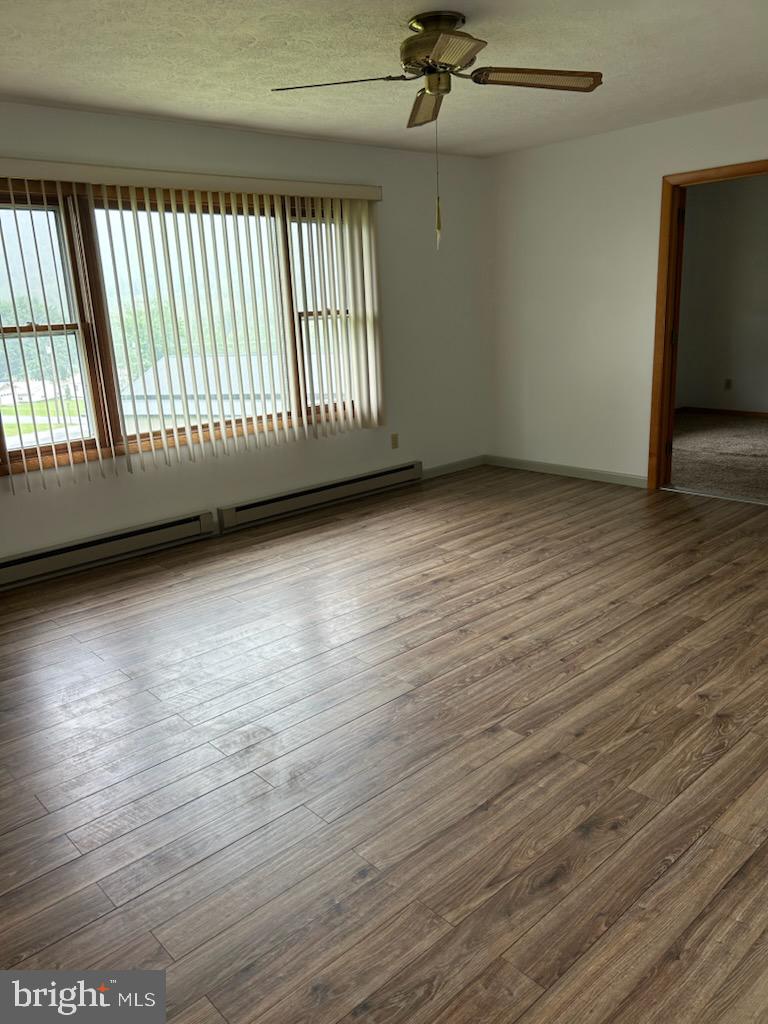
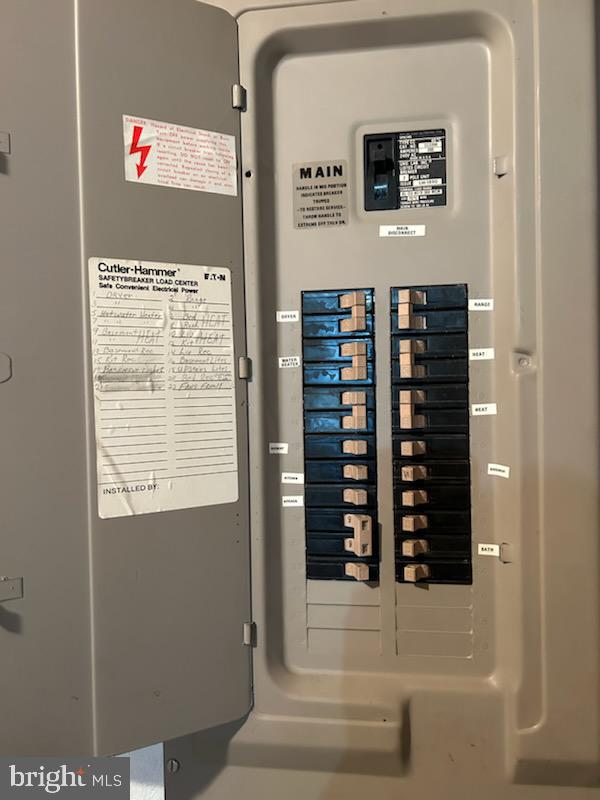
Motivated Seller!! Country Living - Come see this large Ranch Home with attached Mother- in- Law suite . This home has plenty of room and storage. the main floor boasts a large Eat-in-Kitchen, Living Room, 3 Bedrooms and 1.5 Baths. A covered porch off the kitchen to enjoy your morning coffee or nature watching. Main floor Mother-in-Law suite provides a Living Room, Kitchen, Bedroom and Bath and a covered porch at rear of home. The walk in basement has a large Family Room with a fireplace with wood stove attachment, a utility room with a shower and an attached one car garage. Mother in law sweet basement provides a finished room that could have various uses along with a storage area. 2-200 AMP Electrical Service. Public Sewer and Well Water. 3 outdoor sheds, 1 of these with electrical service. Home is being sold AS IS. Baseboard electric heat plus Woodstove. Walk up attic.

Additional Information

Area
Boggs Twp (16407)
Subdivision
None Available
Taxes
$3717
Interior Features
2nd Kitchen, Additional Stairway, Attic, Breakfast Area, Carpet, Ceiling Fan(s), Combination Kitchen/Dining, Kitchen - Eat-In, Stove - Wood, Window Treatments
School District
Bald Eagle Area
Elementary School
Wingate
Middle School
Bald Eagle Area Middle And High
High School
Bald Eagle Area Middle And High
Fireplaces
1
Fireplace Description
Wood, Brick
Flooring
Carpet, Tile/Brick, Laminated
Garage
Yes
Garage Spaces
1
Exterior Features
Outbuilding(s)
View
Mountain
Heating
Baseboard - Electric, Wood Burn Stove
Heating Fuel
Electric, Wood
Cooling
Window Unit(s)
Roof
Shingle
Utilities
Cable TV Available, Phone Available
Water
Well
Sewer
Public Sewer
Room Level
Kitchen: Main, Living Room: Main, Primary Bedroom: Main, Half Bath: Main, Bedroom 2: Main, Bedroom 3: Main, Full Bath: Main, Kitchen: Main, Bedroom 4: Main, Full Bath: Main, Living Room: Main, Family Room: Lower 1, Utility Room: Lower 1

Mortgage Calculator

Amount of Loan
Annual Interest Rate
%
Term of Loan
Years

Does not include any taxes or fees.
Please consult a financial professional.
Calculator source: Real Geeks