








Listing courtesy of Kissinger, Bigatel & Brower. Contact: (814) 234-4000
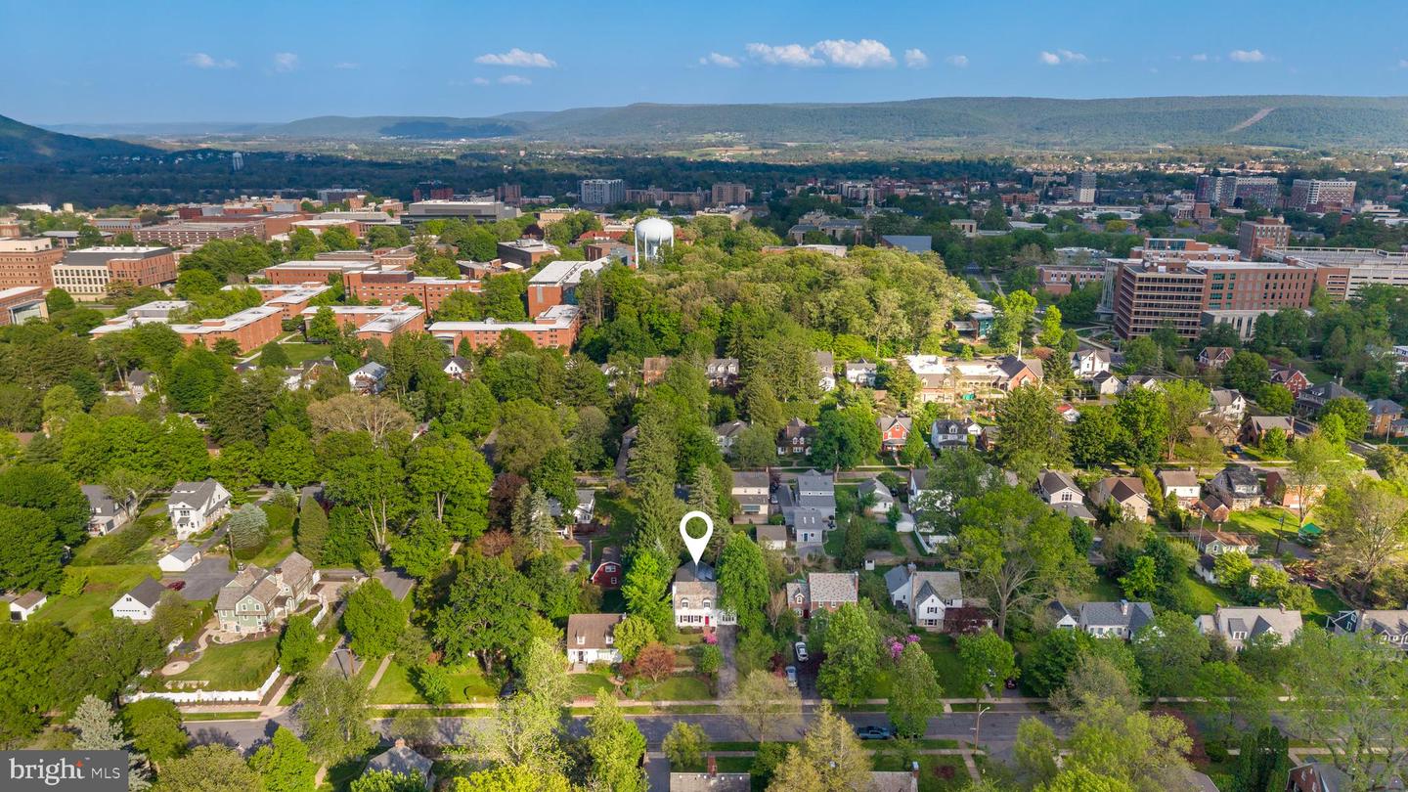
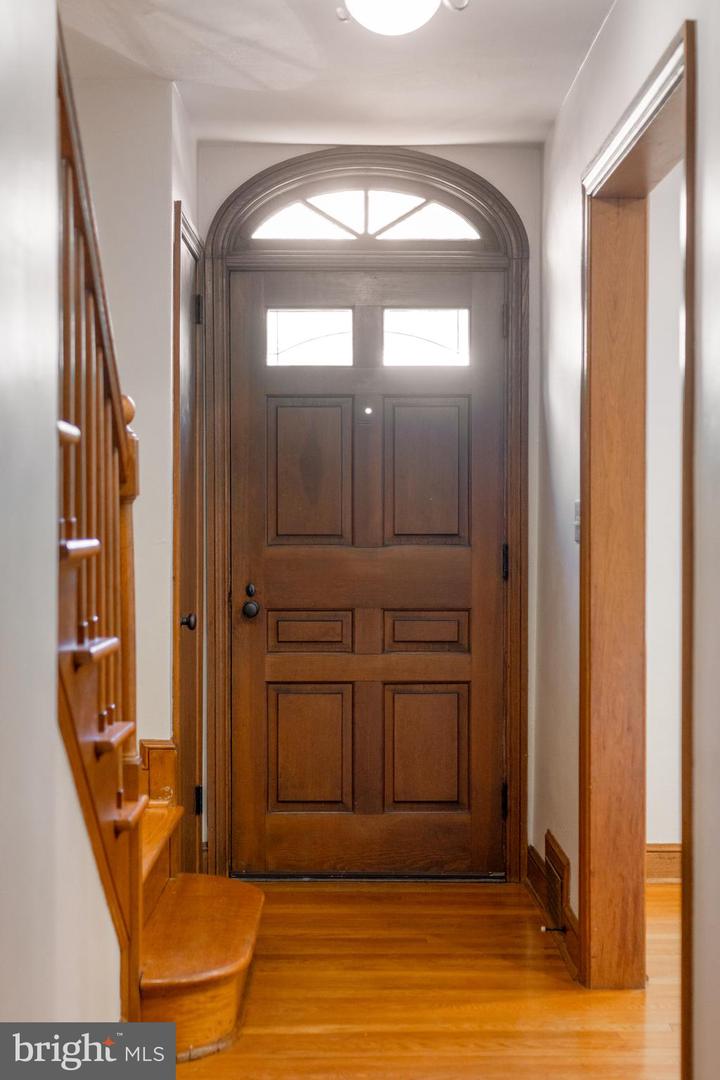
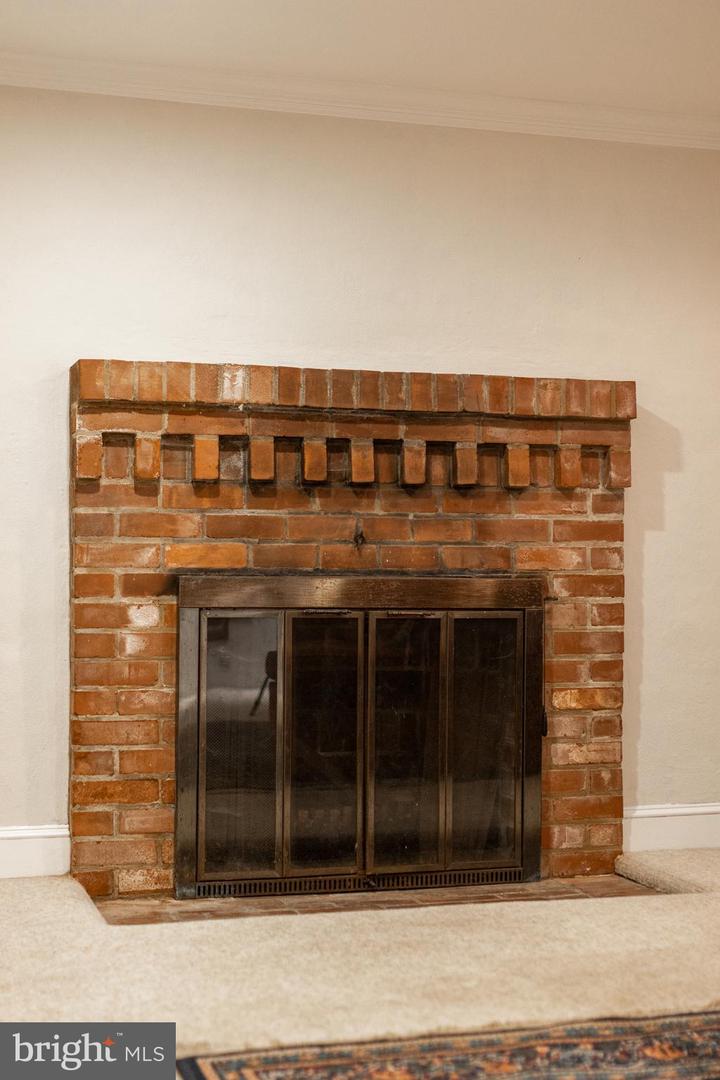
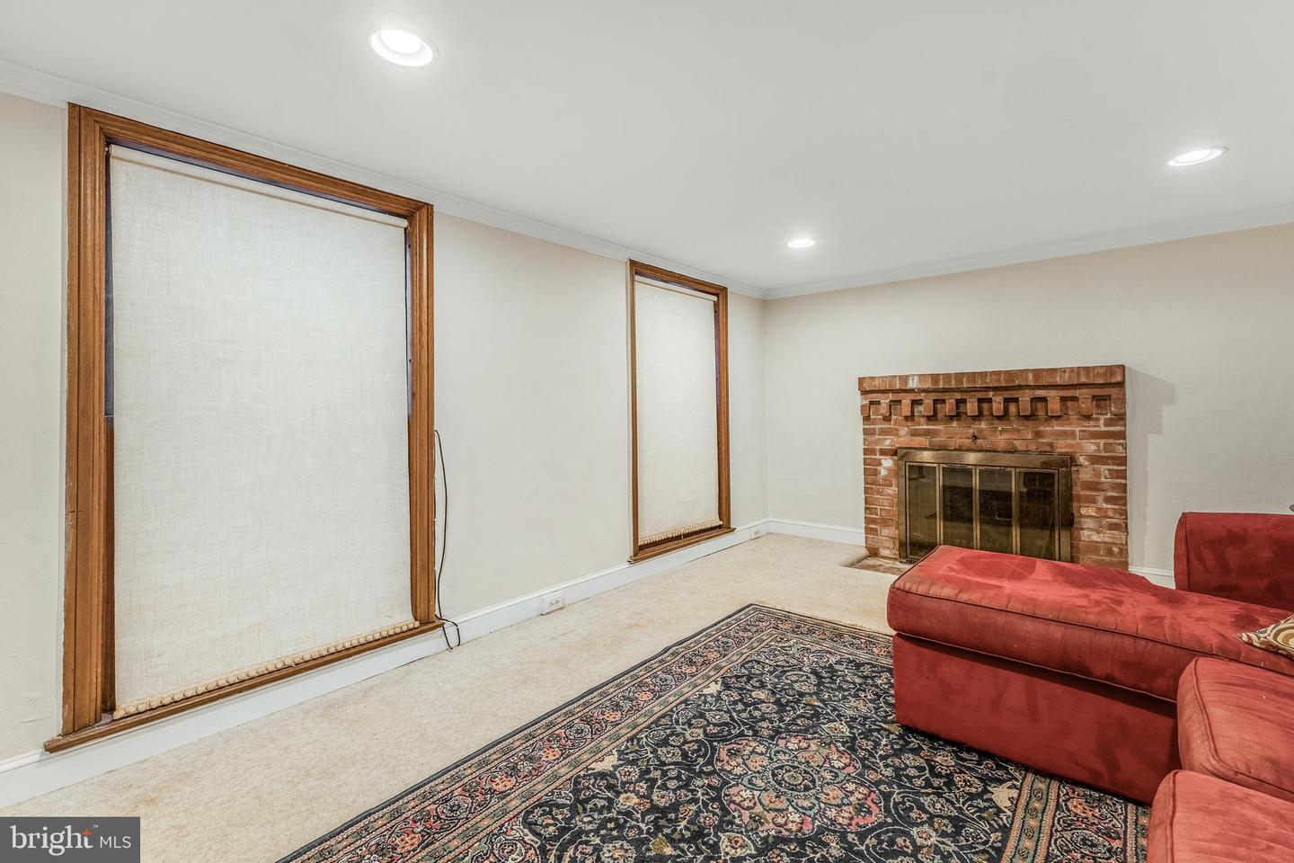
Historic beauty combined with modern openness and natural light awaits on Adams Avenue! Rich with College Heights charm, this brick home with a slate roof and original historic details showcases enduring character and timeless appeal, while the large back addition features a modern great room for open-concept living lined with walls of windows. With an exceptional location, this home is < 1/6 mile from Penn State’s campus, < 1/4 mile from the Arboretum, and only 1.2 miles to Beaver Stadium. The heart of the home is a 2014 open-concept renovation connecting the kitchen and an airy living room, where walls lined with 31 linear feet of panoramic glass dissolve the boundary between the living area and your private, tree-lined backyard sanctuary. The eat-in kitchen features a custom chef’s island, Corian and granite countertops, and ceramic tile finishes. The kitchen opens to a beautiful patio, perfect for outdoor entertaining and situated within the private fenced in backyard. A main-floor guest suite with two private entrances, a bedroom, and full bath adds flexibility for multi-generational living or visitors. On this level you will also find a dining room, an adjoining family room with a cozy fireplace, and a convenient laundry area, all with gorgeous hardwood floors. Upstairs, escape to the large primary retreat with soaring vaulted ceilings, private bath, and dual walk-in closets, where a beautiful arched window offers serene treetop views and fills the space with natural light. Three additional bedrooms with hardwood floors and built-in details are also located on this level, along with an office/den and a full bath featuring a beautifully tiled shower. The lower level adds even more living space with a cozy gathering room centered around an additional fireplace. Solar panels have been added to both the house and garage for modern sustainability and long-term savings. Generous storage adds functional convenience, including a storage room and two stand-up attics. A detached garage accessible via August Alley completes the property.

/u.realgeeks.media/teurealestate/TEU.jpg)