








Listing courtesy of RE/MAX Centre Realty. Contact: 8142318200
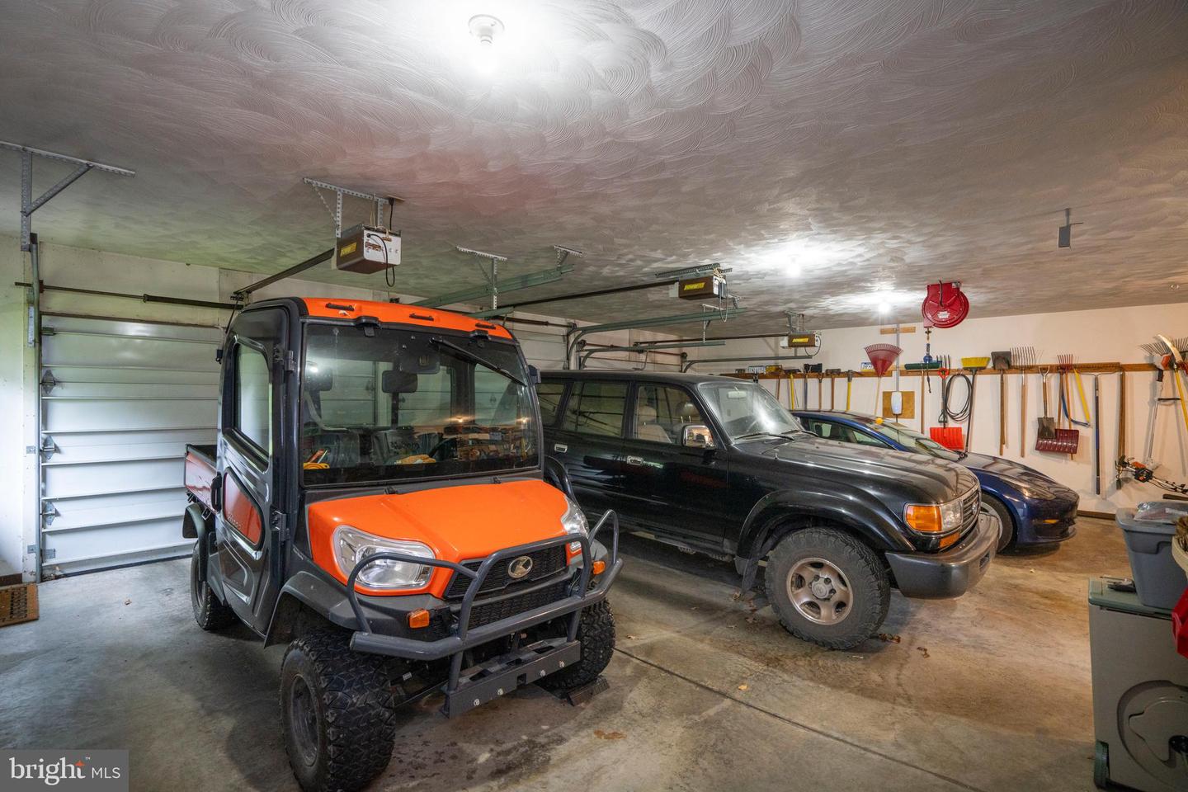
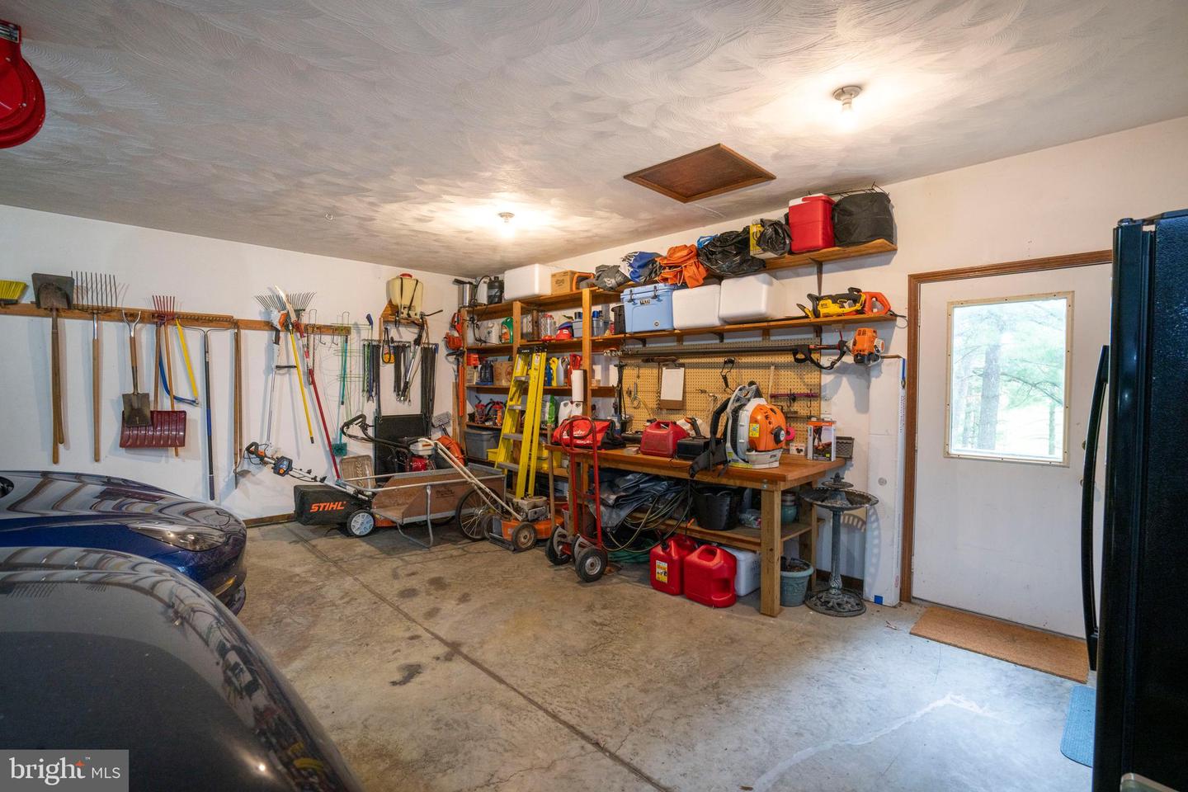
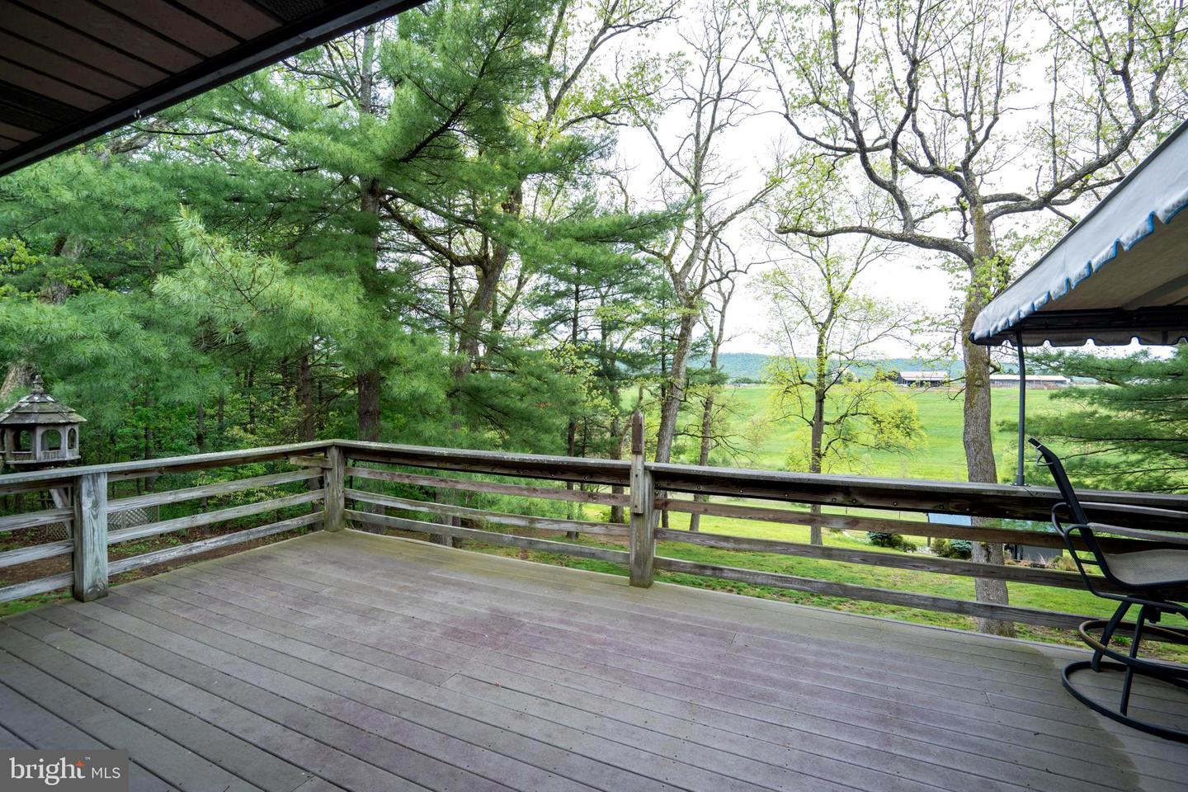
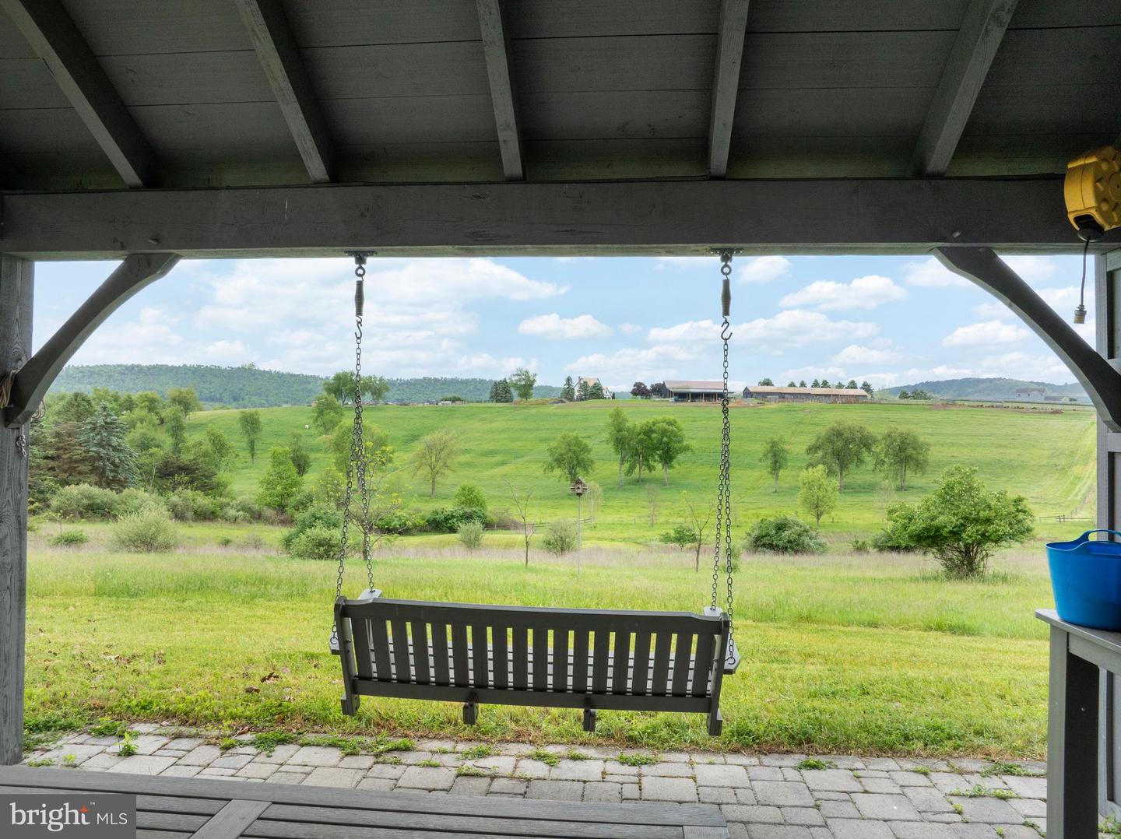
Welcome to this exceptional custom Bosak-built ranch home nestled on 14.3 private acres of rolling countryside with partially wooded views and breathtaking scenery. Thoughtfully designed with superior craftsmanship, comfort, and functionality in mind, this stunning 3-bedroom, 3.5-bath residence offers an expansive finished walk-out lower level ideal for entertaining, recreation, guest accommodations, or flexible living space. From the moment you enter the paved private driveway, you’ll be captivated by the serene setting and exceptional craftsmanship of this custom cedar and Pennsylvania stone home. Thoughtfully designed for comfort, efficiency, and lasting quality, the property features enhanced insulation, Andersen windows, geothermal heating and cooling, a radon mitigation system, a newer roof for added peace of mind, and an electric car charger for modern convenience. Inside, the open-concept floor plan offers high ceilings, hardwood flooring, tile flooring, oak cabinetry, and abundant natural light throughout. The chef’s kitchen is equipped with a cooktop, double oven, full pantry, and generous prep space perfect for entertaining and everyday living. The stunning Tess 148 custom fireplace anchors the impressive great room, creating a warm and inviting atmosphere while connecting to the spacious den for added warmth. The expansive primary suite offers a private retreat featuring a luxurious spa-like bath with whirlpool tub, premium Toto bidet toilet system, and direct access to a screened-in porch with hot tub overlooking the countryside. Multiple walk-in closets provide abundant storage and add to the home’s thoughtful and functional design. Additional highlights include convenient first-floor laundry and an expansive finished walk-out lower level designed for entertaining and versatile living. Enjoy a spacious rec room complete with a Brunswick pool table, a full bathroom, flexible bonus room currently utilized as a 4th bedroom, and an impressive extensively equipped workshop perfect for hobbyists, woodworking enthusiasts, or additional storage needs. The outdoor amenities are just as exceptional, featuring two expansive Morton buildings, one thoughtfully outfitted as a fully equipped garage/workshop complete with vehicle lifts — a dream setup for car enthusiasts, collectors, or hobbyists. Unwind in the charming gazebo with a firepit and swing, where you can relax and take in the scenic beauty, privacy, and peaceful serenity of country living. This one-of-a-kind luxury ranch property combines custom craftsmanship, energy efficiency, privacy, and acreage while remaining functional for everyday living, entertaining, and outdoor enjoyment. Be sure to schedule your private tour today!

/u.realgeeks.media/teurealestate/TEU.jpg)