165 Mccann Dr, State College, PA 16801
- $715,000
- 4
- BD
- 4
- BA
- 2,869
- SqFt




Listing courtesy of RE/MAX Centre Realty. Contact: 8142318200
- List Price
- $715,000
- Price Change
- ▼ $20,000 1787942385
- Days on Market
- 129
- Status
- ACTIVE
- MLS#
- PACE2518790
- Bedrooms
- 4
- Bathrooms
- 4
- Full Baths
- 3
- Half Baths
- 1
- Living Area
- 2,869
- Lot Size (Acres)
- 0.22
- Style
- Traditional
- Year Built
- 2014
- County
- Centre
- School District
- State College Area
Property Description
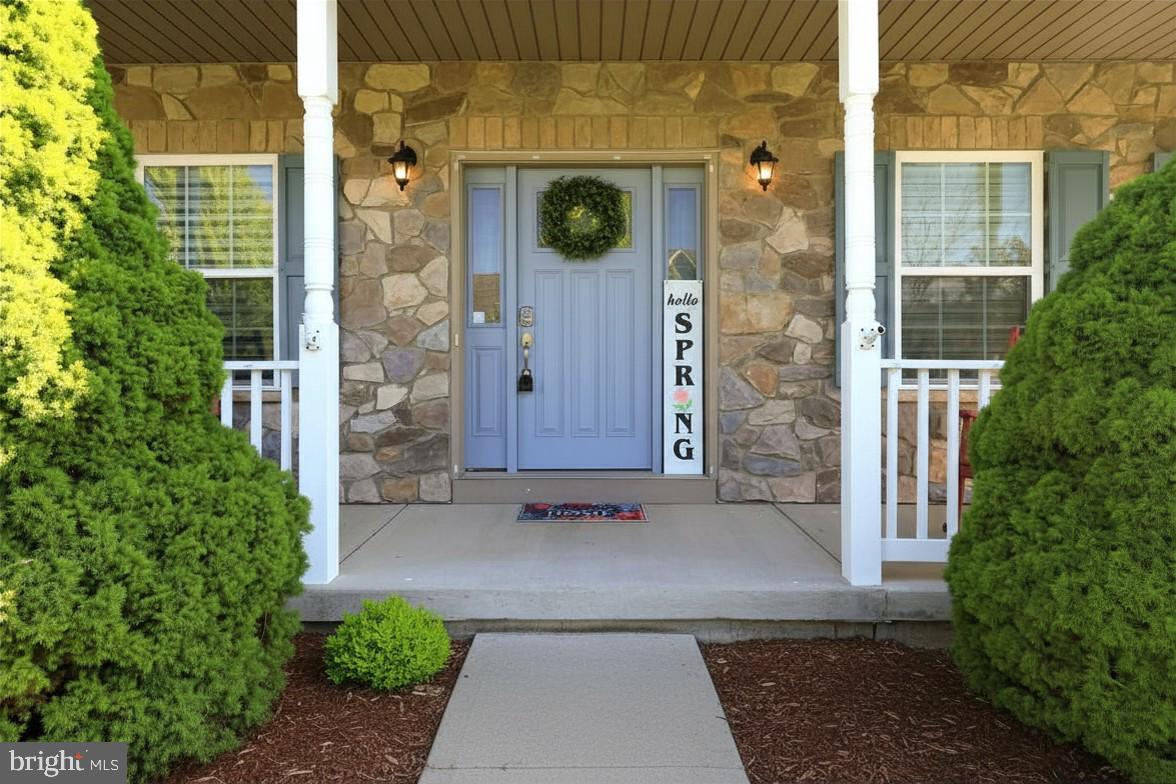
OPEN HOUSE: Sunday, September 13, 2026 1:00 PM - 3:00 PM | SELLERS ARE MOTIVATED! $20K PRICE DROP. Seller is offering a $5,000 flooring credit to buyers with acceptable contract terms to the seller. Set in the coveted Fieldstone subdivision where mountain views, paved paths & effortless access to 322 create an unmatched lifestyle this refined two story residence blends timeless craftsmanship with thoughtful upgrades throughout. A welcoming covered front porch opens to gleaming hardwood floors, a grand two story foyer & a floor plan designed for both everyday comfort & elevated entertaining. Glass French doors lead to a private home office, while the heart of the home unfolds into a beautifully appointed kitchen featuring rich solid wood cabinetry, granite countertops, complementary tile backsplash, stainless appliances & a work island with pendant lighting. The adjoining dining area offers seamless indoor outdoor living with sliding doors to the rear deck overlooking the flat, tree lined backyard. The kitchen flows effortlessly into the spacious family room, anchored by a striking floor to ceiling stone fireplace. A formal dining room & separate living room provide additional gathering spaces, while a powder room & main level laundry add convenience. The stunning hardwood staircase leads upstairs to a serene primary suite complete with a generous walk in closet with custom built ins & a spa inspired full bath featuring ceramic tile flooring, a soaking tub, walk in shower & an oversized double vanity offering plenty of storage. Three additional well appointed bedrooms & another full bath complete the second floor. The finished lower level is an entertainer’s dream a 28x23 rec room with built ins & a wet bar perfect for Penn State game days, plus a full bath with walk in shower, office & exercise room ideal for guests or flexible living. Ample unfinished storage space with built in shelving ensures everything has its place. Additional highlights include radon mitigation, natural gas forced air heat, central air conditioning & an attached 2 car garage. All just minutes from the Mt. Nittany Expressway, historic Boalsburg, parks, schools, shopping & some of the area’s most beloved local eateries & breweries. A rare combination of location, craftsmanship & lifestyle this Fieldstone beauty delivers the space, setting & sophistication today’s buyers are seeking.
/u.realgeeks.media/teurealestate/TEU.jpg)
Additional Information
- Area
- College Twp (16419)
- Subdivision
- Fieldstone
- Taxes
- $8317
- HOA Fee
- $220
- HOA Frequency
- Annually
- Interior Features
- Bathroom - Soaking Tub, Bathroom - Tub Shower, Bathroom - Walk-In Shower, Built-Ins, Carpet, Ceiling Fan(s), Dining Area, Family Room Off Kitchen, Formal/Separate Dining Room, Kitchen - Eat-In, Kitchen - Gourmet, Kitchen - Island, Kitchen - Table Space, Pantry, Primary Bath(s), Recessed Lighting, Upgraded Countertops, Wainscotting, Walk-in Closet(s), Wet/Dry Bar, Wood Floors
- School District
- State College Area
- Fireplaces
- 1
- Fireplace Description
- Stone
- Flooring
- Hardwood, Carpet, Ceramic Tile
- Garage
- Yes
- Garage Spaces
- 2
- View
- Panoramic, Scenic Vista
- Heating
- Heat Pump(s)
- Heating Fuel
- Natural Gas
- Cooling
- Central A/C
- Roof
- Shingle
- Water
- Public
- Sewer
- Public Sewer
- Room Level
- Foyer: Main, Office: Main, Half Bath: Main, Kitchen: Main, Family Room: Main, Dining Room: Main, Living Room: Main, Laundry: Main, Primary Bedroom: Upper 1, Primary Bathroom: Upper 1, Bedroom 2: Upper 1, Bedroom 3: Upper 1, Bedroom 4: Upper 1, Full Bath: Upper 1, Recreation Room: Lower 1, Office: Lower 1, Exercise Room: Lower 1, Full Bath: Lower 1, Storage Room: Lower 1