




Listing courtesy of Kissinger, Bigatel & Brower. Contact: (814) 234-4000
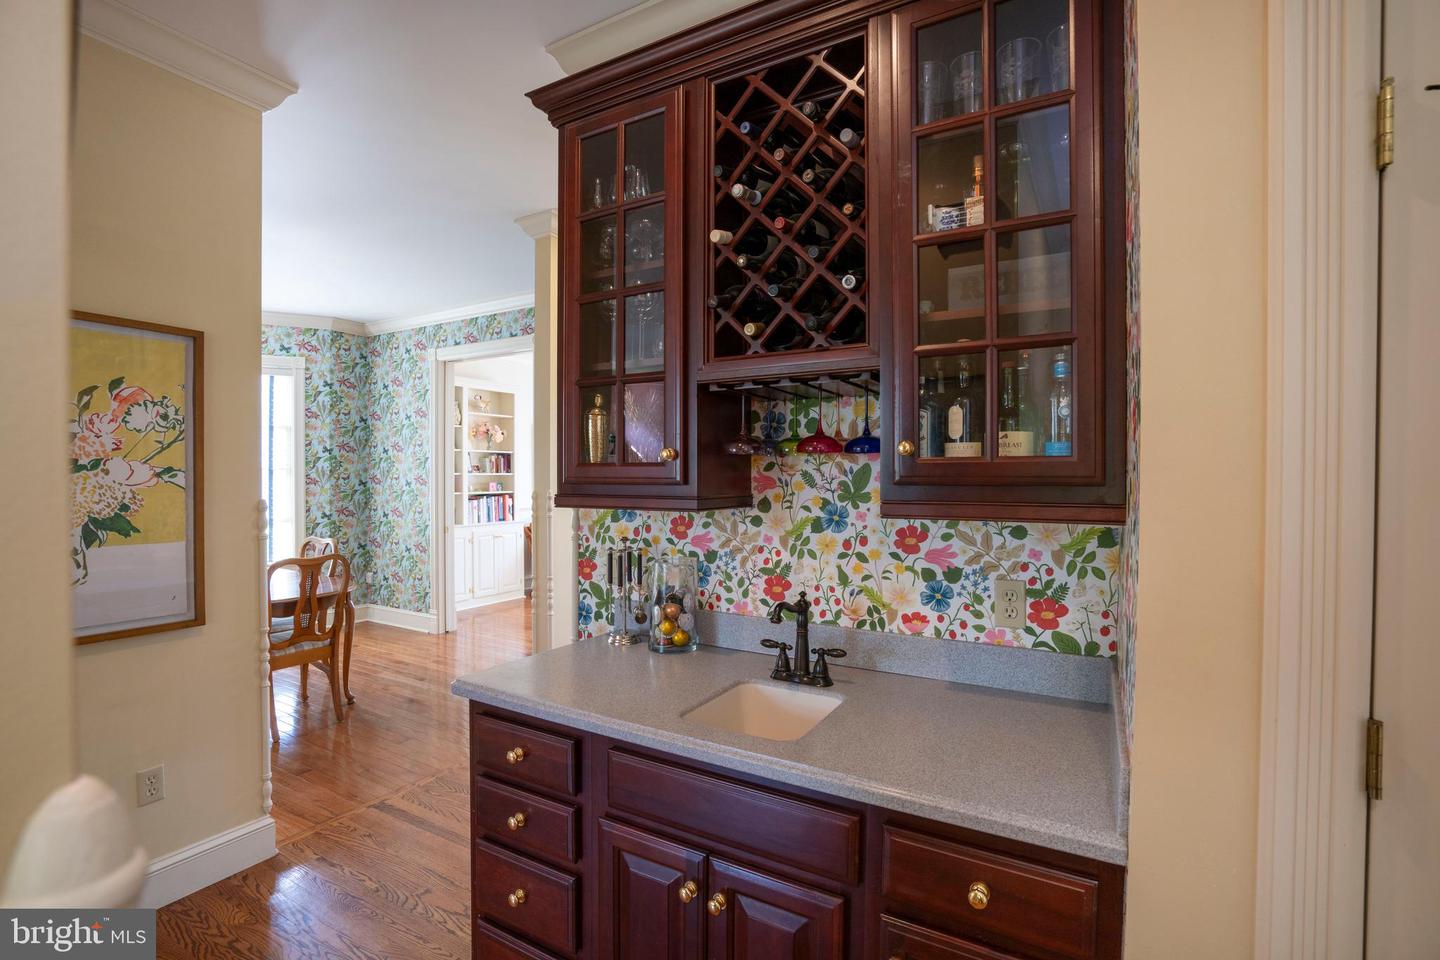
This picturesque Victorian home is ready to welcome its next owner! A rare blend of timeless architecture and an updated interior greet you at every turn. This three bedroom, 2.5 bath property showcases stunning exterior features such as a wrap-around porch, a screened-in back porch and a charming balcony. The details continue as you make your way inside the two-story foyer to see the grand staircase, cheerful wall paper and elegant French doors leading you into the sunny eat-in kitchen. Just beyond the kitchen you’ll find easy access to the laundry room and two car garage, making unloading groceries an almost effortless task. Mix up a fun drink or coffee at the wet bar and imagine overlooking the mature trees in the backyard from the privacy of your screened in porch. Head back inside to the large living room with multiple built-in cabinets, a cozy gas-burning fireplace and gorgeous hardwood floors. With crown molding and 9’ ceilings throughout the level, the floorplan feels both grand and inviting. A powder room, office space with fantastic built-in shelving and pocket doors and a well-sized dining room round out the first level. Upstairs, the spacious primary suite delivers a window lined alcove, hardwood floors, a large closet and great tiled bathroom with shower, tub and double bowl vanity. Two other large bedrooms and a full bath complete the second story, along with access to the delightful covered porch out front! The walkout basement awaits your finishing touch, already radon mitigated and with a built in work bench. Delight in this home where functionality and charm intersect; all moments from the village of Lemont, the Mount Nittany hiking trail and Penn State University. Schedule your private tour today!

/u.realgeeks.media/teurealestate/TEU.jpg)