50 Toms Ln, Port Matilda, PA 16870

$595,000
4
BD
4
BA
1,977
SqFt

Show Photos

Verify your account to unlock exclusive photos, mortgage tools, and more.

Listing courtesy of Kissinger, Bigatel & Brower. Contact: (814) 234-4000

List Price
$595,000
Price Change
▼ $30,000 1780113309
Days on Market
143
Status
ACTIVE
MLS#
PACE2517840
Bedrooms
4
Bathrooms
4
Full Baths
3
Half Baths
1
Living Area
1,977
Lot Size (Acres)
4.16
Style
Contemporary
Year Built
1986
County
Centre
School District
State College Area

Property Description

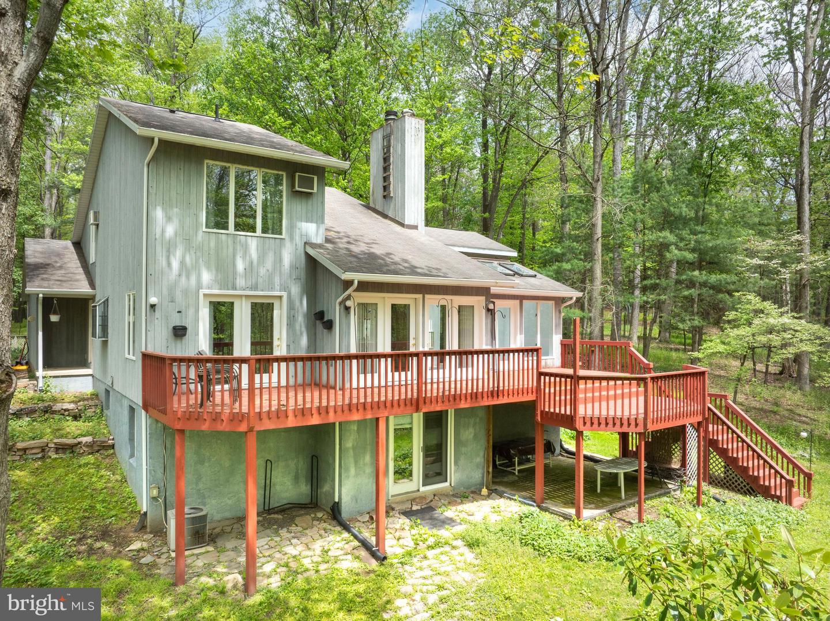
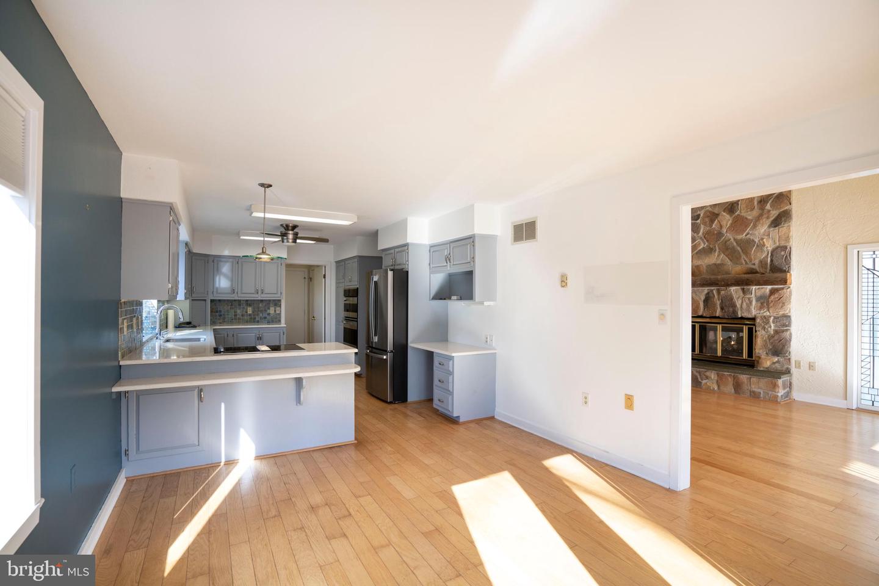
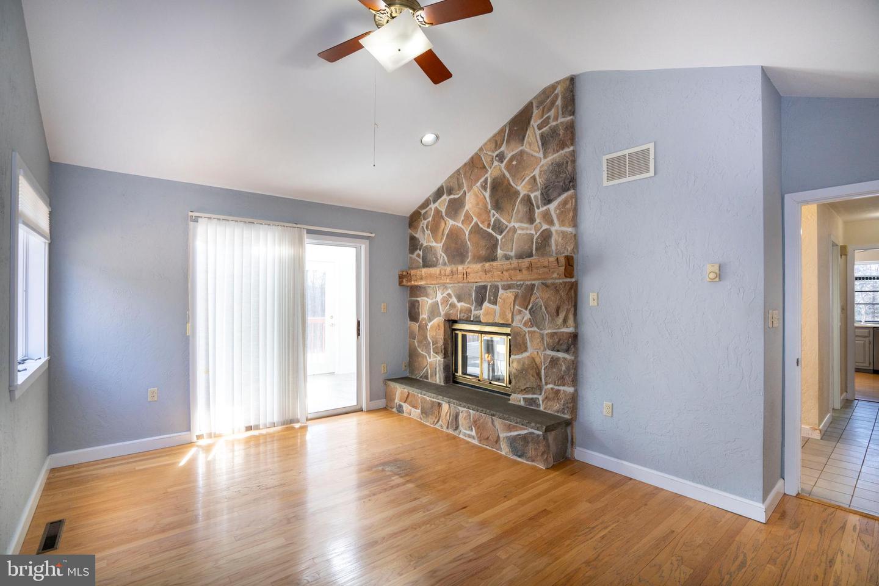
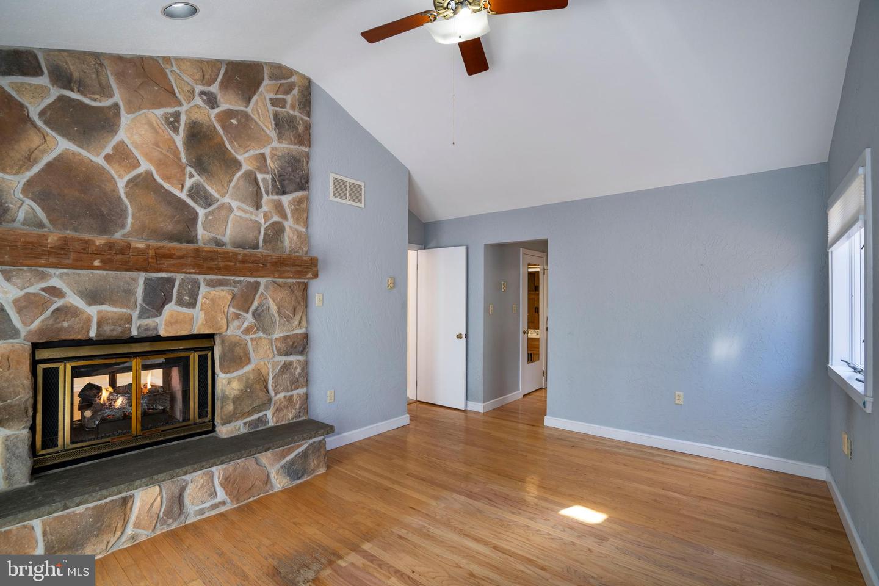
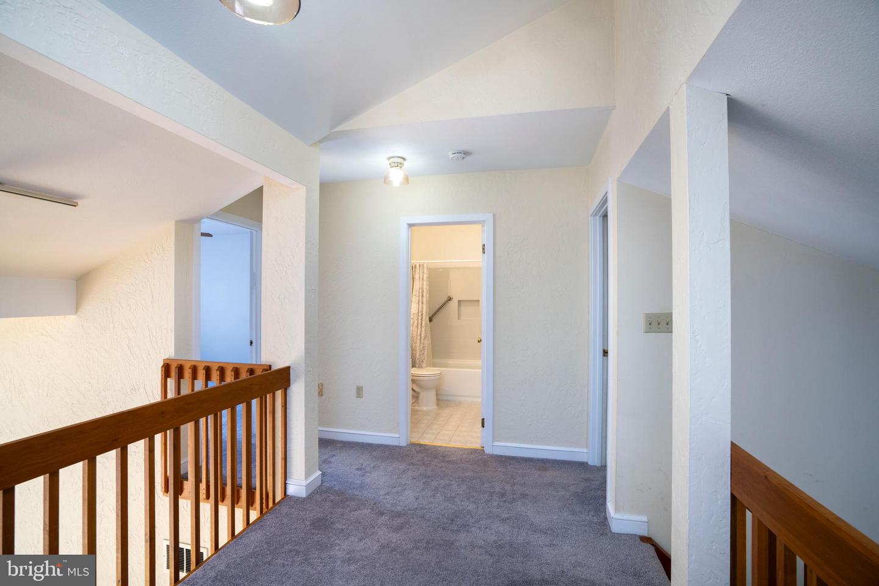
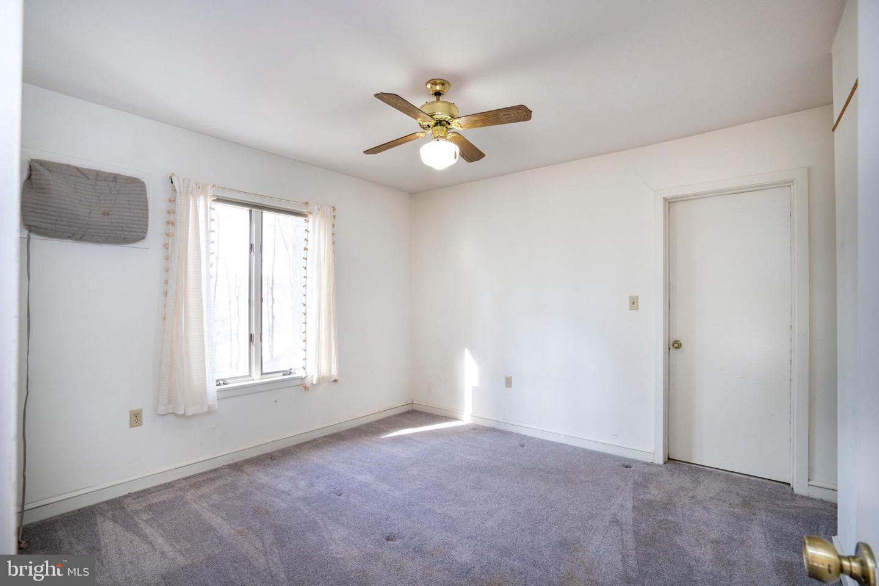
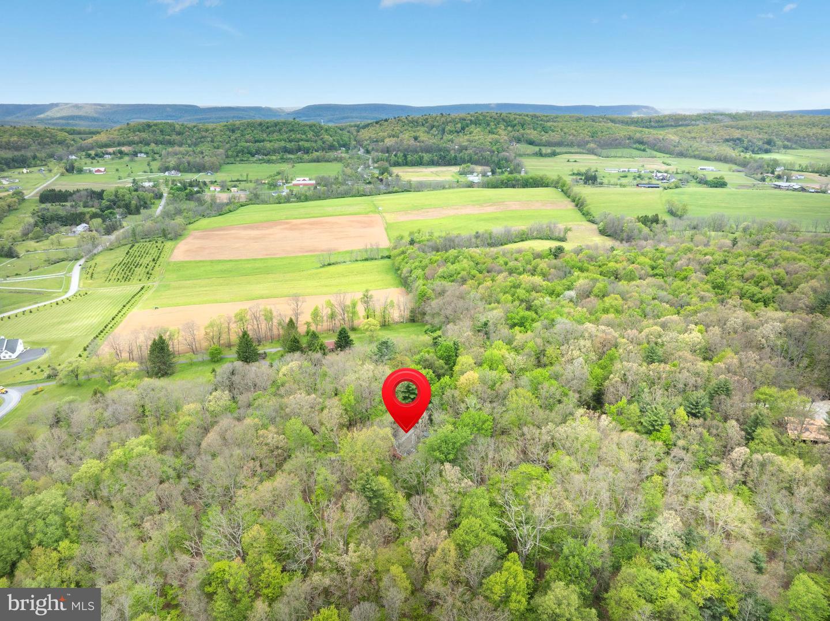
Wonderful private location yet close to town and PSU. Contemporary house situated on a 4-acre wooded lot. Open and sun-drenched with vaulted ceilings, skylights, and an abundance of windows. Main level primary bedroom with two-sided fireplace to living area. Opens to Sunroom, which is a beautiful place to read or socialize. Walk in closet and two compartment bath. Living area is two story with a gas fireplace and wood floors. The sliding glass doors to the deck on this floor are all replaced recently. Large kitchen eating area has newer appliances, wood floors, plant window and ample cabinets and counter space. Laundry area has two spacious closets. Upper level has large open loft area plus two large bedrooms and an updated full bath. Storage off back bedroom. Lower level is large open area with wet bar and wood stove. Full bath and bedroom plus a finished storage area. Home has central air on main floor and wall units on second floor. Large deck spans the back of the house. This is your chance to own a a piece of tranquility close to town yet set in a quiet rural area. Home, Septic and Radon inspections in docs. Private road agreement. Upper Halfmoon Water.

Additional Information

Area
Halfmoon Twp (16417)
Subdivision
None Available
Taxes
$6470
Interior Features
Bathroom - Stall Shower, Bathroom - Tub Shower, Breakfast Area, Ceiling Fan(s), Central Vacuum, Combination Kitchen/Dining, Dining Area, Entry Level Bedroom, Floor Plan - Open, Kitchen - Eat-In, Primary Bath(s), Skylight(s), Stove - Wood, Upgraded Countertops, Walk-in Closet(s), Wet/Dry Bar, Wood Floors
School District
State College Area
Fireplaces
1
Fireplace Description
Double Sided, Fireplace - Glass Doors, Gas/Propane, Stone
Flooring
Carpet, Tile/Brick, Vinyl, Wood
Garage
Yes
Garage Spaces
2
Exterior Features
Outbuilding(s)
View
Trees/Woods
Heating
Baseboard - Electric, Ceiling
Heating Fuel
Electric
Cooling
Central A/C, Wall Unit
Roof
Shingle
Water
Private/Community Water
Sewer
On Site Septic
Room Level
Living Room: Main, Half Bath: Main, Kitchen: Main, Dining Room: Main, Laundry: Main, Primary Bedroom: Main, Sun/Florida Room: Main, Bedroom 2: Upper 1, Full Bath: Upper 1, Loft: Upper 1, Family Room: Lower 1, Additional Bedroom: Lower 1, Full Bath: Lower 1, Primary Bathroom: Main

Mortgage Calculator

Amount of Loan
Annual Interest Rate
%
Term of Loan
Years

Does not include any taxes or fees.
Please consult a financial professional.
Calculator source: Real Geeks