





Listing courtesy of RE/MAX Centre Realty. Contact: 8142318200
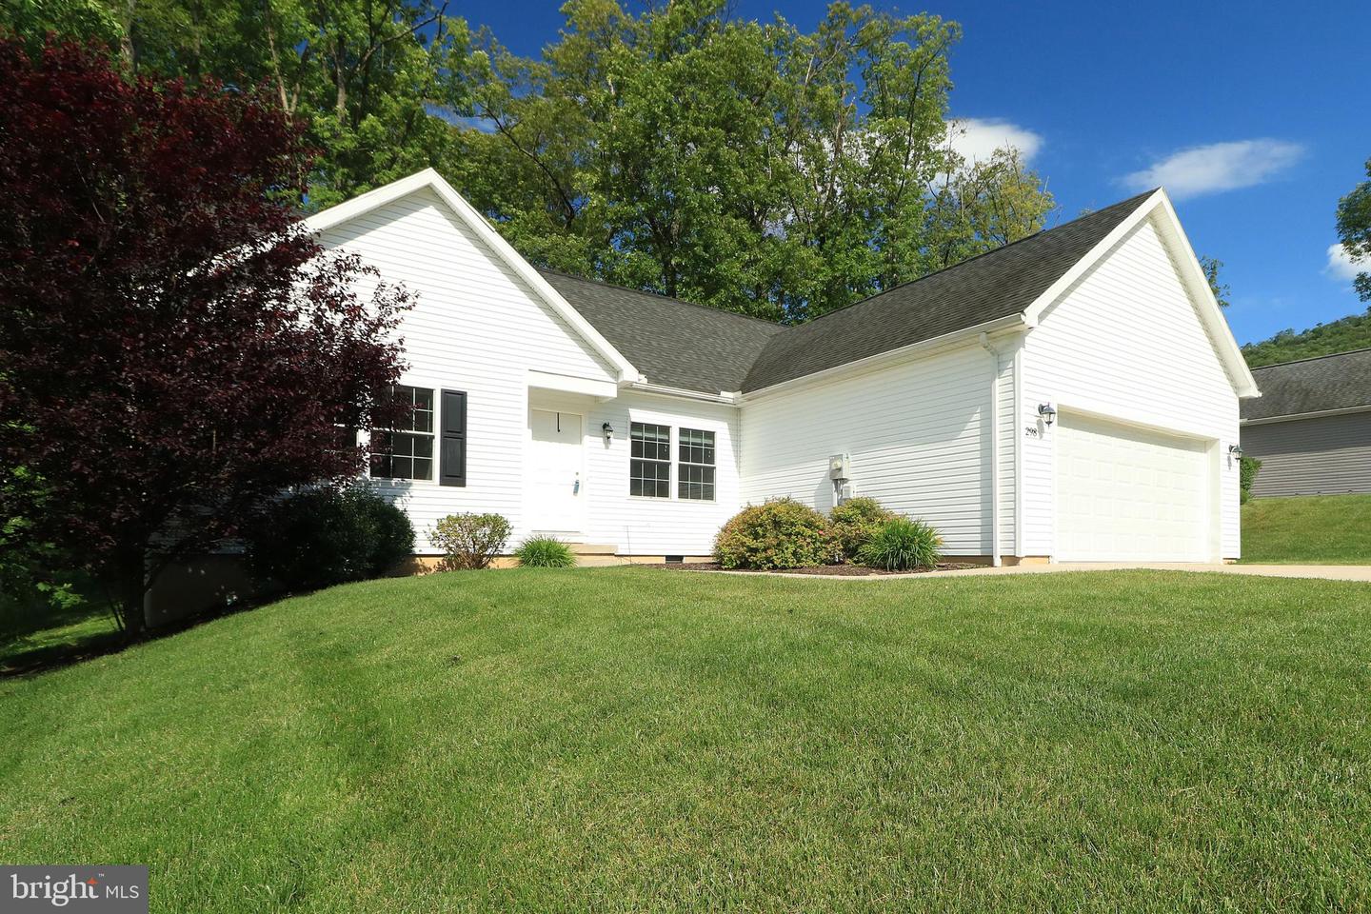
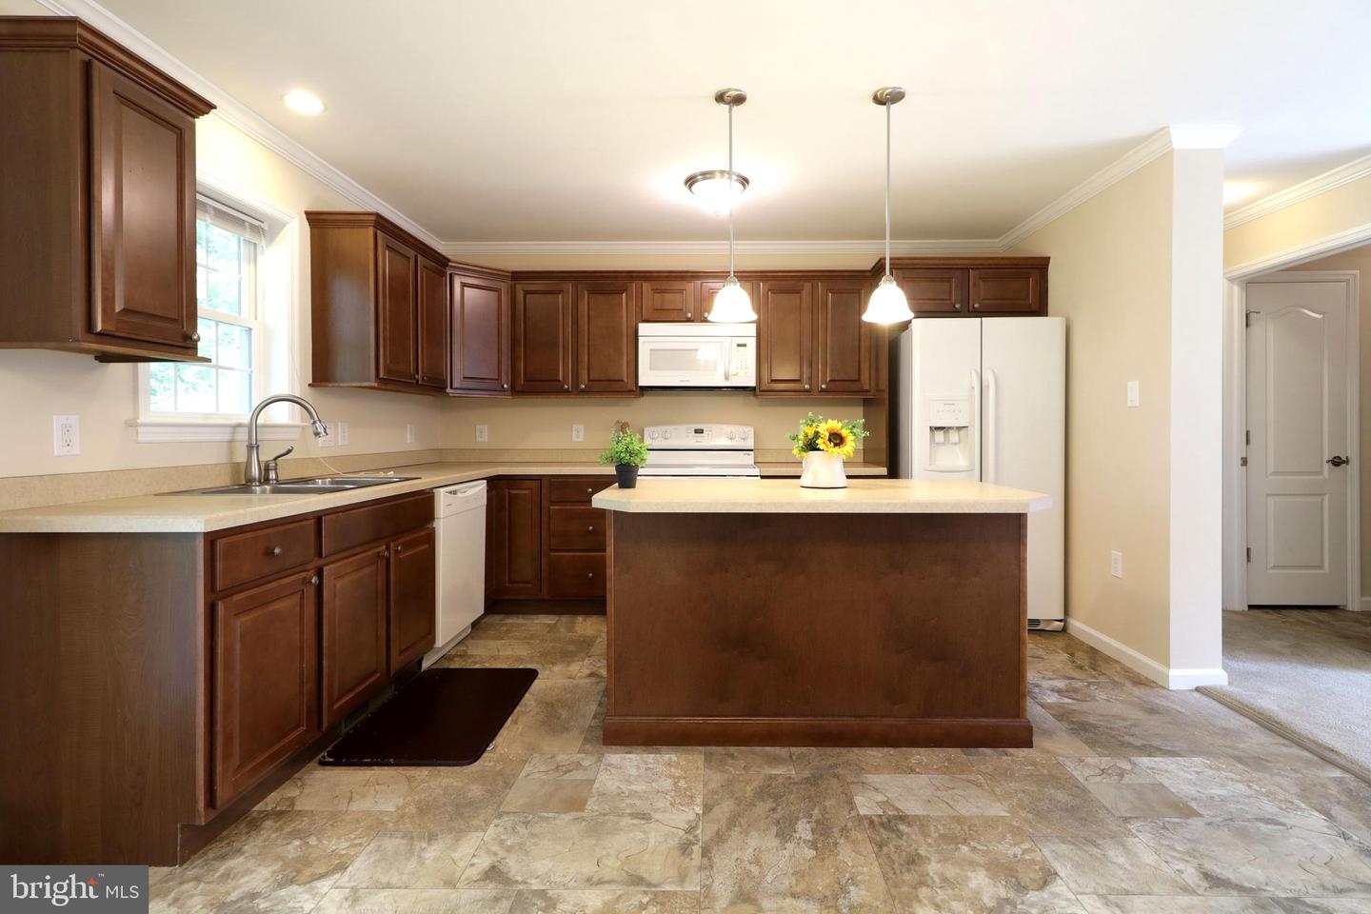
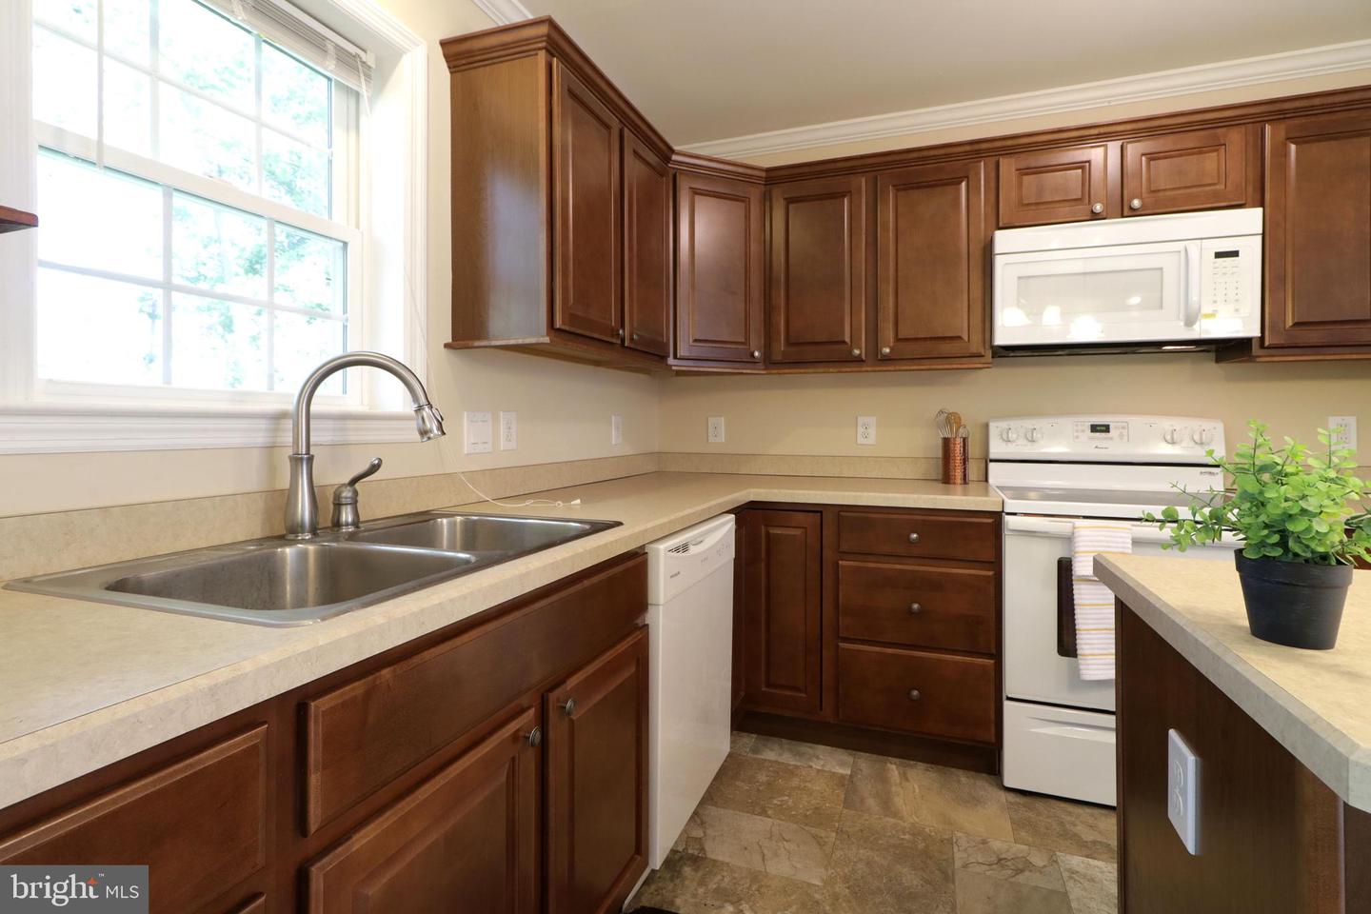
Resting at the foothills of Rothrock State Forest and backing to a wooded green space this single family condominium home provides for a modern lifestyle with ease of living. From the open floorplan to the plentiful large windows with abundant natural light, this story and a half home delivers relaxed and inviting living with the benefit of not having to mow the yard. The open living room and adjacent dining room & spacious kitchen featuring an island provide for easy one-floor living. Retreat to the main floor owner's suite that boasts a large walk-in closet and a luxury bath with soaking tub, 4 foot shower, and double sink vanity. Two additional ample sized bedrooms, a full bath, and a main floor laundry room complete the first floor. Upstairs you'll love the expansive bedroom, full bath, sitting area, and office area, which all make for a great guest or teen space. Other features include central air conditioning, a 2 car garage, and a concrete driveway. Relax on the deck taking in nature and mountain views. Located just past Boalsburg in the State College School District and easy access to State College and Penn State, as well as Lewistown, via Rte. 322. Lawn care is taken care of for you in this convenient, carefree home that combines the privacy of a single family home and the ease of condominium living! So much to offer at a reasonable price point for a newer home! *Some listing photos have been virtually staged*

/u.realgeeks.media/teurealestate/TEU.jpg)