




Listing courtesy of Keller Williams Advantage Realty. Contact: (814) 272-3333
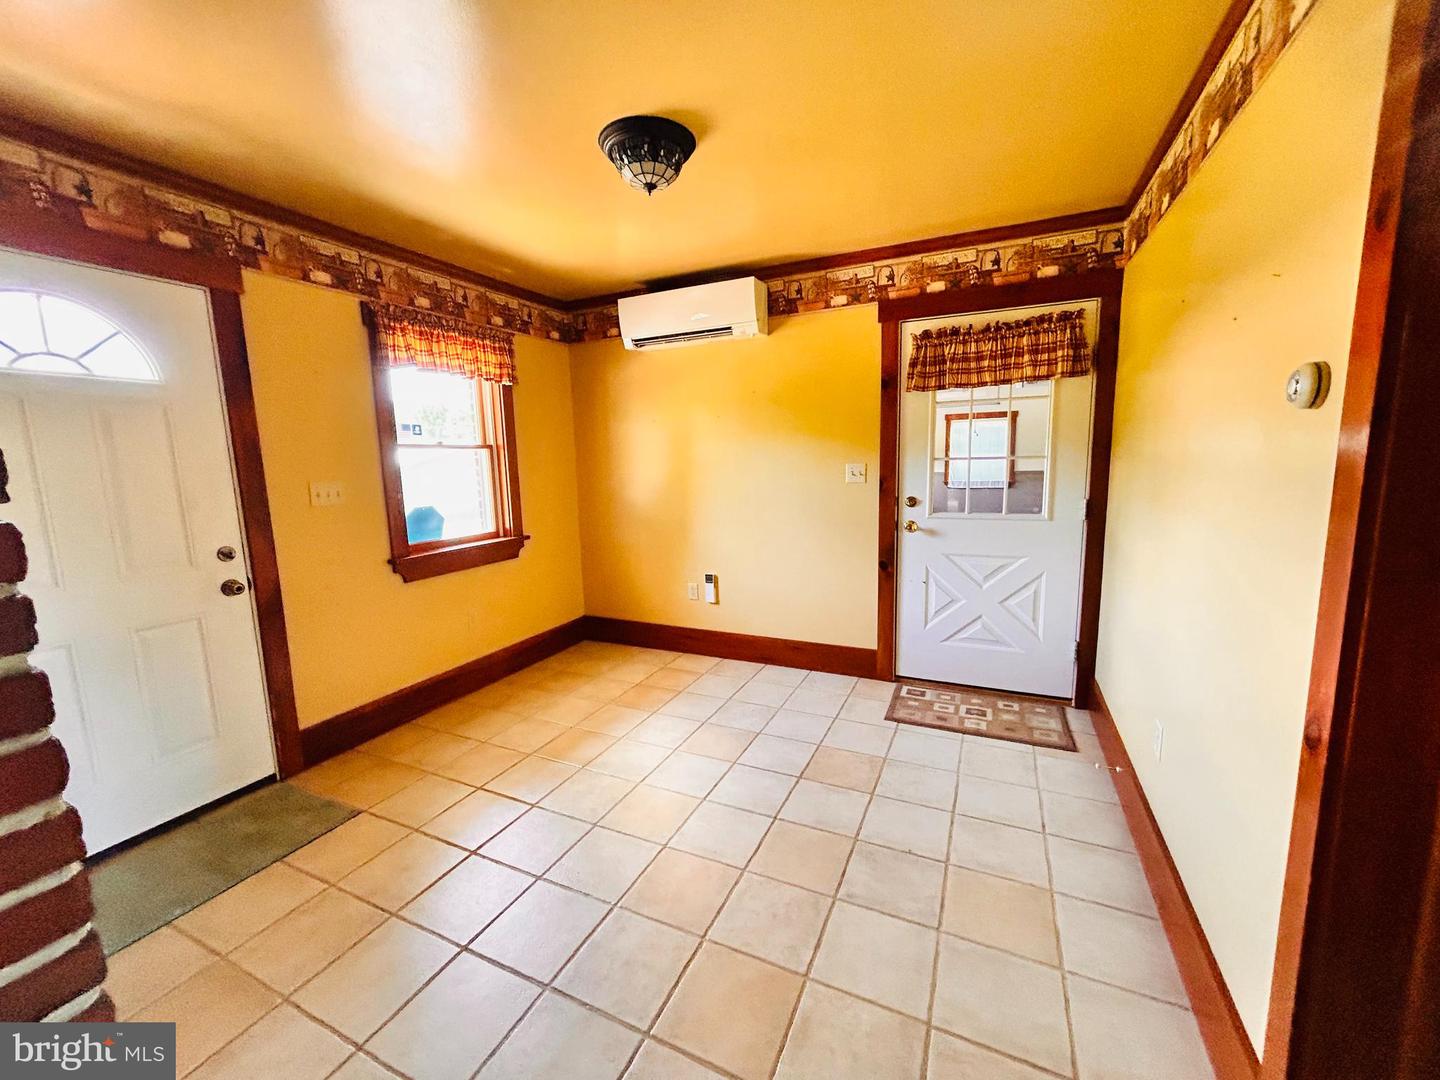
One of a kind treasure! Beautiful views and charming! You will love the welcome home feel of this Penns Valley beauty. Nestled on a 4.3 acre lot, this spacious two story home has been lovingly maintained. Step inside and be greeted by the country charm of open fireplaces, tile and wood floors, galley style kitchen with lovely wood cabinetry. Huge family room area for gathering with family and friends. Formal dining area with slider to extensive hardscape patio off the kitchen. Upstairs you'll discover an expansive primary suite with two walk-in closets and a large private bathroom. Three additional bedrooms and a full bath provide plenty of room for your family or guests. Oil furnace is currently used for heating the water only but could easily be reconnected to be used as a back up heat source as well. Need garage space?? This home has 2 garages with room for 4 vehicles, the attached garage even has a heated floor! Another 24x24 shed with garage style doors has been used by the seller in the past for parking spare vehicles. Fenced back pasture area perfect for a horse! You will love this special home, inside and out! Conveniently located close to State College/Campus, wineries, shopping and schools, bringing the perfect fusion of country living with the easy access to town! Schedule your tour today!

/u.realgeeks.media/teurealestate/TEU.jpg)