240 Banyan Dr, State College, PA 16801
- $979,900
- 4
- BD
- 4
- BA
- 3,264
- SqFt






Listing courtesy of ListWithFreedom.com. Contact: 8554564945
- List Price
- $979,900
- Price Change
- ▲ $10,000 1780884701
- Days on Market
- 545
- Status
- ACTIVE
- MLS#
- PACE2513760
- Bedrooms
- 4
- Bathrooms
- 4
- Full Baths
- 3
- Half Baths
- 1
- Living Area
- 3,264
- Lot Size (Acres)
- 0.4
- Style
- Transitional
- Year Built
- 2024
- County
- Centre
- School District
- State College Area
Property Description
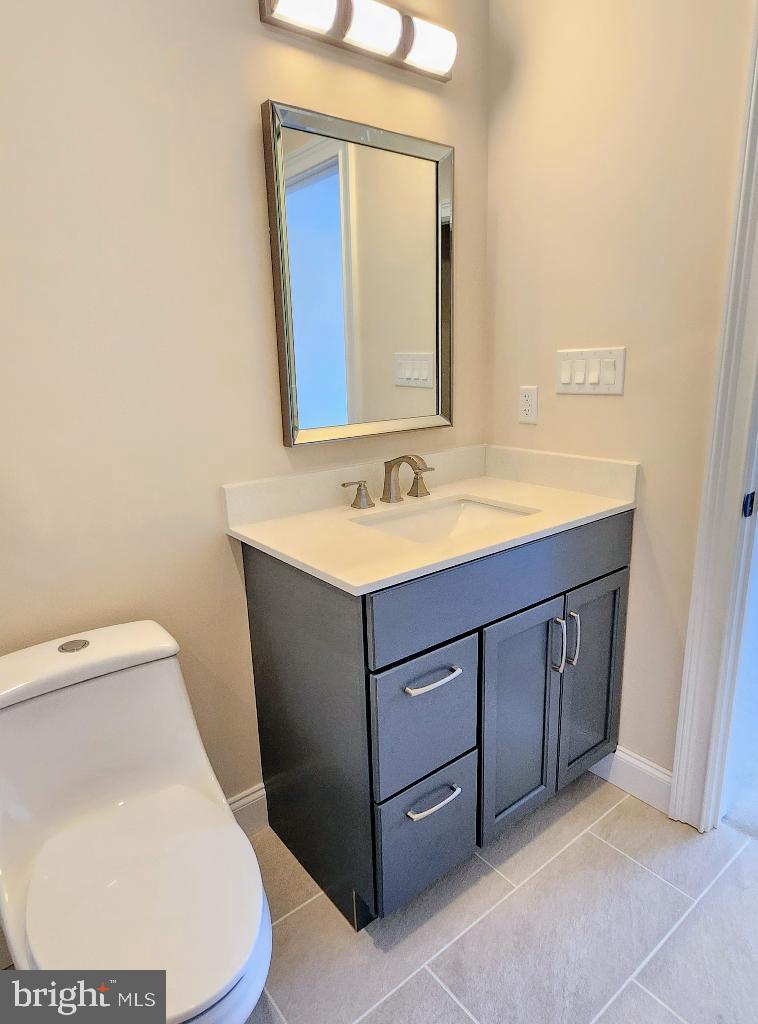
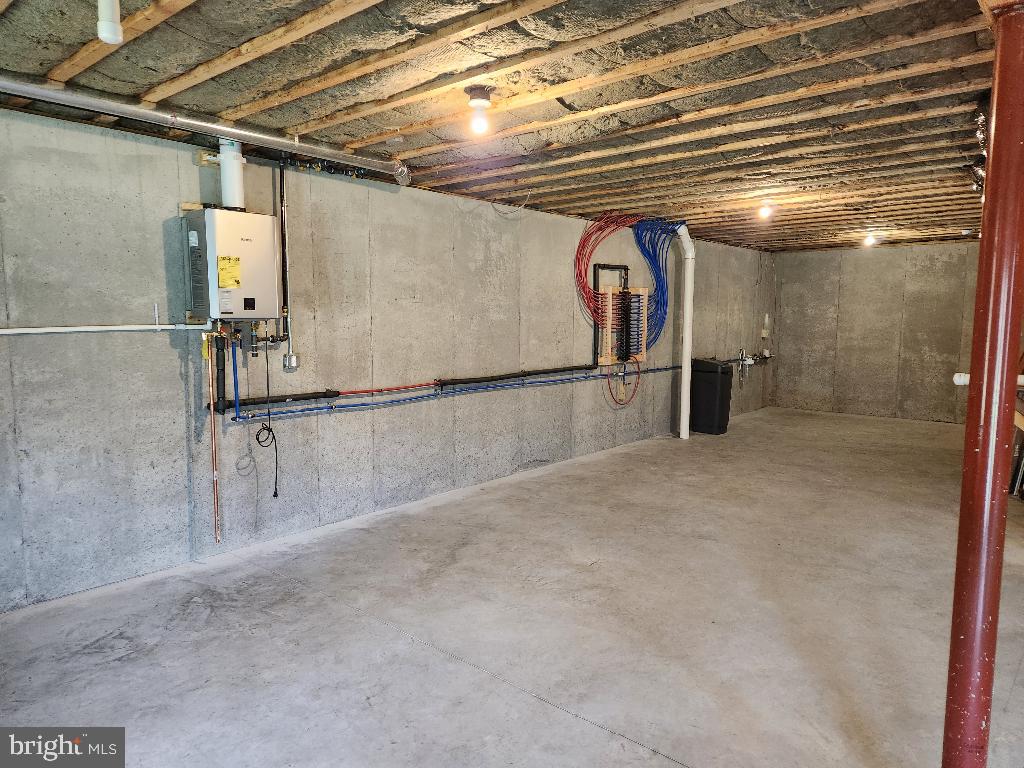
Welcome to your dream home! This stunning NEW CONSTRUCTION is now available for sale, offering an exquisite blend of spaciousness, modern upgrades, and meticulous attention to detail. Nestled on a generous .40-acre lot, 240 Banyan Drive has just over 3,250 square feet of luxurious living space. As you enter this traditional style home from the covered porch, you are greeted by the 2 story entry with natural oak hardwood flooring flowing throughout the entire 1st floor and the open floor plan seamlessly connects the various living areas, creating a harmonious flow throughout. With its abundant square footage, this home provides ample room for both entertaining and comfortable family living. The walls are a warm and rich light beige color with off-setting bright white trim, creating a crisp, clean ambiance that invites relaxation and tranquility. The cozy family room has a tray ceiling with double crown moulding and 2 mini crystal chandaliers as well as an extra large gas fireplace with a stacked stone surround . The kitchen is a true chef's delight, with 2 tone painted Maple cabinets with double stacked wall cabinets offer an abundance of storage space for all your culinary needs. The gigantic 8’x 4’ Quartz eating area island with its pendant lights is the visual centerpiece to the kitchen and brand new matching stainless steel refrigerator, gas range and dishwasher make this a chef’s dream. The kitchen seamlessly flows into the formal dining area with it's tray ceiling with double crown moulding, making it ideal for both casual family dinners and formal gatherings. The spacious master suite on the 2nd level has a soaring vaulted ceiling with recessed lighting as well as a chandelier really makes it a true relaxing sanctuary. The master bathroom’s oversized tile shower with it's 6 shower jets, hand shower, and 16” rainfall shower head with built in seat, built in niche and recessed light above help wash away your daily stress. Bedrooms #2 and #3 are also huge and share a bathroom while bedroom #4 has it's own private bathroom. There is large home office / formal living room on the main level with double frech glass door. Relax on the rear deck with steps going down to the rear yard. The home is equiped with 2 high efficiency Amana heat pumps, an on demand propane tankless water heater, water softner system, whole house humidifier, and active radon mitigation system. The walk-out lower level is pre-plumbed for a future bath and has 2 large windows as well as a 6' french door leading to a concrete patio in the rear yard. Located in the desirable and serene Hillside Farm Estates neighborhood, you are only minutes from State College and Penn State, yet tucked away from any traffic and noise. It's an idyllic haven that combines the perfect balance of modern upgrades, comfortable living spaces, and a prime location. Don't miss this opportunity to make this impeccable home yours and experience the epitome of luxury living! Ready to move in!
/u.realgeeks.media/teurealestate/TEU.jpg)
Additional Information
- Area
- Ferguson Twp (16424)
- Subdivision
- Hillside Farm Estates
- Taxes
- $1109
- Interior Features
- Breakfast Area, Combination Kitchen/Dining, Crown Moldings, Dining Area, Floor Plan - Open, Floor Plan - Traditional, Kitchen - Gourmet, Kitchen - Island, Recessed Lighting, Walk-in Closet(s)
- School District
- State College Area
- Fireplaces
- 1
- Fireplace Description
- Gas/Propane
- Flooring
- 3000+ PSI, Carpet, Ceramic Tile, Concrete, Hardwood
- Garage
- Yes
- Garage Spaces
- 2
- Heating
- Heat Pump - Electric BackUp
- Heating Fuel
- Electric
- Cooling
- Heat Pump(s)
- Roof
- Asphalt, Metal
- Water
- Public
- Sewer
- Public Sewer
- Room Level
- Family Room: Main, Office: Main, Kitchen: Main, Laundry: Main, Primary Bedroom: Upper 1, Bedroom 2: Upper 1, Bedroom 3: Upper 1, Bedroom 4: Upper 1