3279 Longview Rd, Mechanicsburg, PA 17055
- $650,000
- 4
- BD
- 4
- BA
- 2,931
- SqFt






Listing courtesy of Keller Williams of Central PA. Contact: 7177614300
- List Price
- $650,000
- Days on Market
- 0
- Status
- COMING SOON
- MLS#
- PACB2058060
- Bedrooms
- 4
- Bathrooms
- 4
- Full Baths
- 3
- Half Baths
- 1
- Living Area
- 2,931
- Lot Size (Acres)
- 0.24
- Style
- Traditional
- Year Built
- 2017
- County
- Cumberland
- School District
- West Shore
Property Description
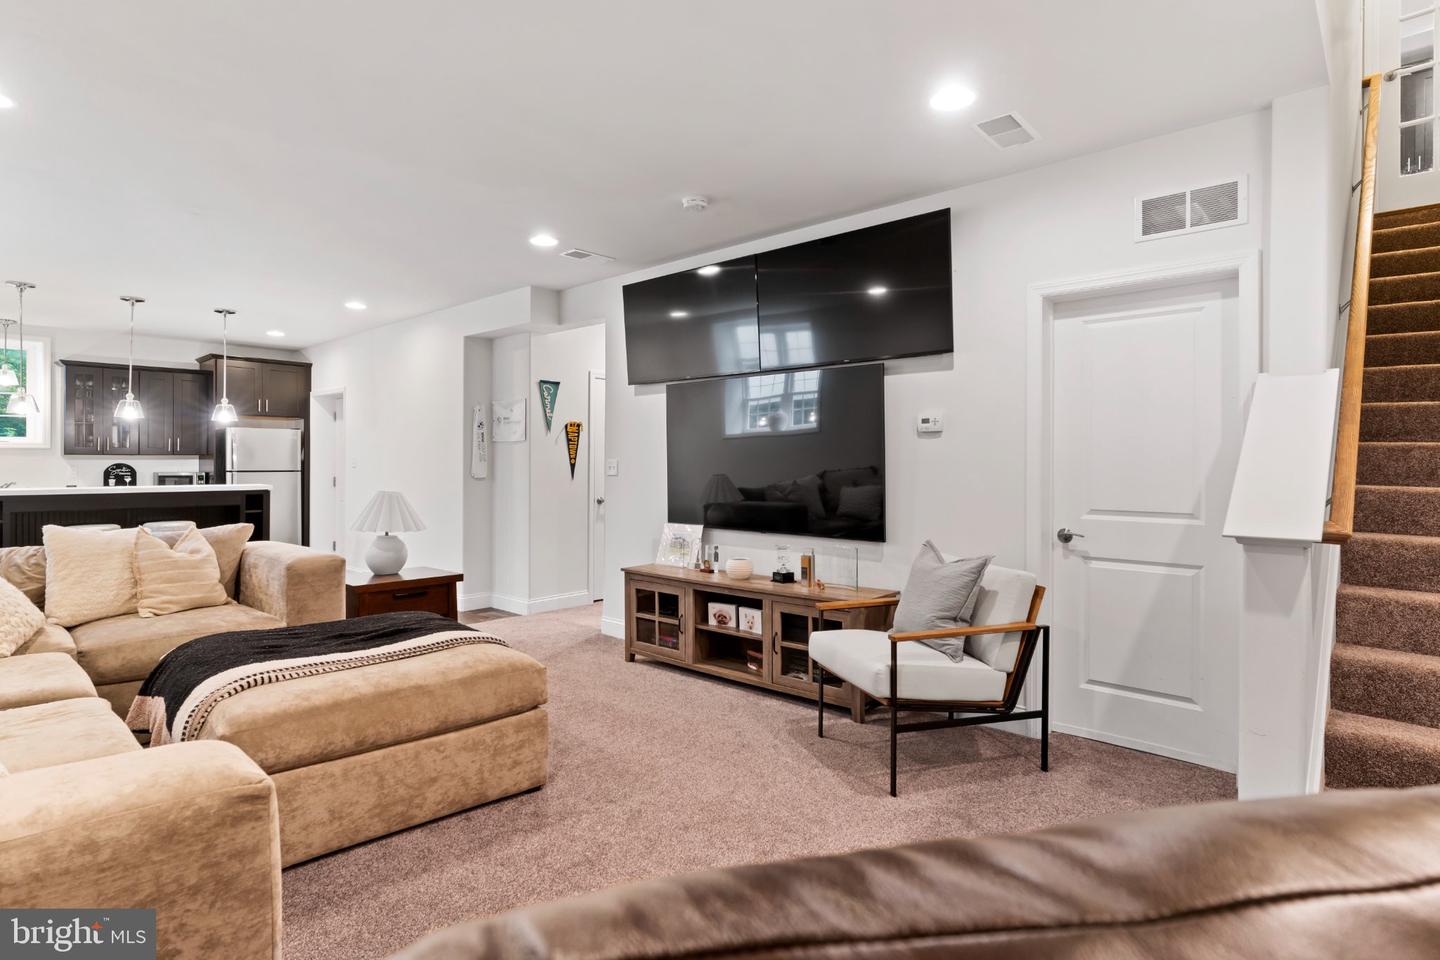
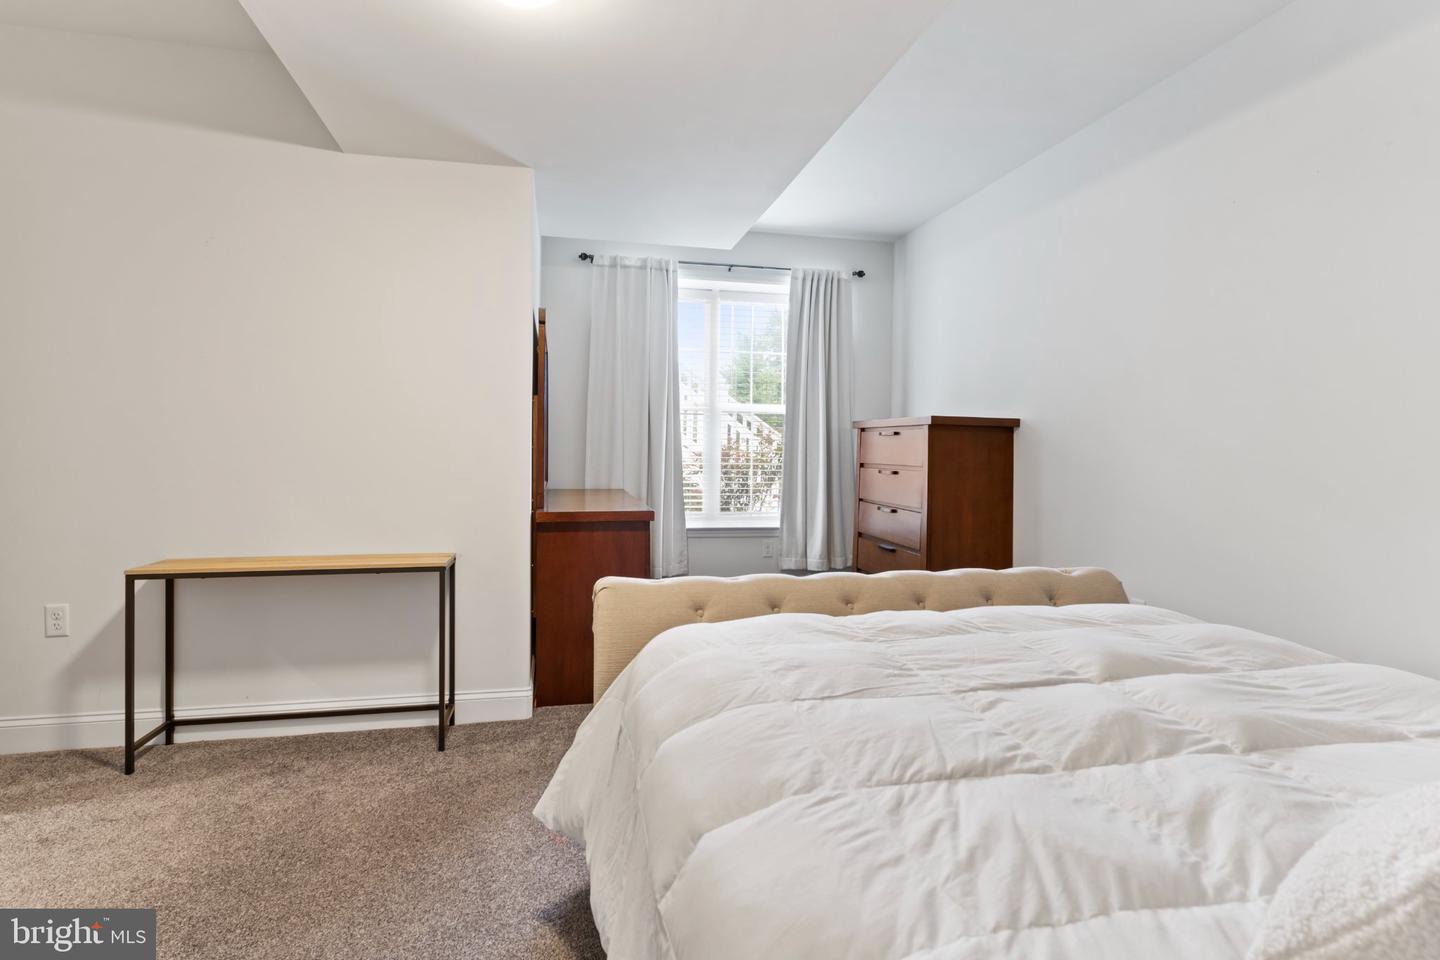
Setting the stage in ARCONA, on a corner lot, on e of the largest in Arcona, fenced -in with privacy, a firepit area, expansive deck and patio, all perfect for entertaining. This exquisite 4BR, 3.5BA residence embodies luxury, trend and comfort. Built in 2017, the home showcases a traditional architectural style with HardiPlank siding, ensuring durability and elegance. Step inside to discover a thoughtfully designed interior featuring luxury vinyl plank flooring throughout most of the home, giving a warm feel and neutral tones. The gourmet kitchen is complete with a spacious quartz island, pantry, and high-end appliances, including a gas range. The family room, seamlessly connected to the kitchen and dining room, is perfect for gatherings, enhanced by a gas fireplace adorned with a stylish mantel and walls of windows. Retreat to the 1st floor primary suite, where a soaking tub, double vanity and walk-in tiled shower await in the spa-like bathroom. The lower level has been thoughtfully designed for an au pair suite/inlaw suite, that has a media room, nicely sized bedroom, full bathroom, bar area w/ sink and quartz countertops. Also a great entertaining space! Additional bedrooms offer ample space and comfort, complemented by built-ins and recessed lighting throughout. Enjoy the convenience of a main-floor laundry, drop station and built in lockers, ideal for guests. Outside, the beautifully landscaped 0.24-acre lot features a level rear yard, perfect for outdoor activities. Relax on the expansive deck, fire pit area or patio, or take advantage of the community's in-ground pool and health club amenities. With an attached two-car garage, this home combines luxury living with practicality. Experience an exclusive lifestyle in this remarkable property, where every detail has been meticulously crafted.
/u.realgeeks.media/teurealestate/TEU.jpg)
Additional Information
- Area
- Lower Allen Twp (14413)
- Subdivision
- Arcona
- Taxes
- $9053
- HOA Fee
- $71
- HOA Frequency
- Monthly
- Interior Features
- Bar, Bathroom - Soaking Tub, Bathroom - Stall Shower, Bathroom - Tub Shower, Bathroom - Walk-In Shower, Built-Ins, Carpet, Ceiling Fan(s), Crown Moldings, Entry Level Bedroom, Family Room Off Kitchen, Kitchen - Island, Kitchen - Gourmet, Pantry, Primary Bath(s), Recessed Lighting, Walk-in Closet(s), Window Treatments
- School District
- West Shore
- High School
- Cedar Cliff
- Fireplaces
- 1
- Fireplace Description
- Gas/Propane, Mantel(s)
- Flooring
- Carpet, Luxury Vinyl Plank
- Garage
- Yes
- Garage Spaces
- 2
- Exterior Features
- Sidewalks
- Heating
- Forced Air
- Heating Fuel
- Natural Gas
- Cooling
- Central A/C, Ceiling Fan(s)
- Roof
- Asphalt, Fiberglass
- Water
- Public
- Sewer
- Public Sewer
- Room Level
- Kitchen: Main, Study: Main, Half Bath: Main, Dining Room: Main, Family Room: Main, Primary Bedroom: Main, Primary Bathroom: Main, Laundry: Main, Bathroom 1: Upper 1, Bedroom 2: Upper 1, Bedroom 3: Upper 1, 2nd Stry Fam Rm: Upper 1, Bathroom 3: Lower 1, Bedroom 4: Lower 1, Media Room: Lower 1, In-Law/auPair/Suite: Lower 1, Kitchen: Lower 1