2104 Terrebonne Way, Mechanicsburg, PA 17055
- $396,990
- 3
- BD
- 3
- BA
- 1,660
- SqFt








Listing courtesy of Cygnet Real Estate Inc.. Contact: (717) 490-8000
- List Price
- $396,990
- Days on Market
- 0
- Status
- ACTIVE
- MLS#
- PACB2057880
- Bedrooms
- 3
- Bathrooms
- 3
- Full Baths
- 2
- Half Baths
- 1
- Living Area
- 1,660
- Lot Size (Acres)
- 0.05
- Style
- Contemporary
- Year Built
- 2026
- County
- Cumberland
- School District
- West Shore
Property Description
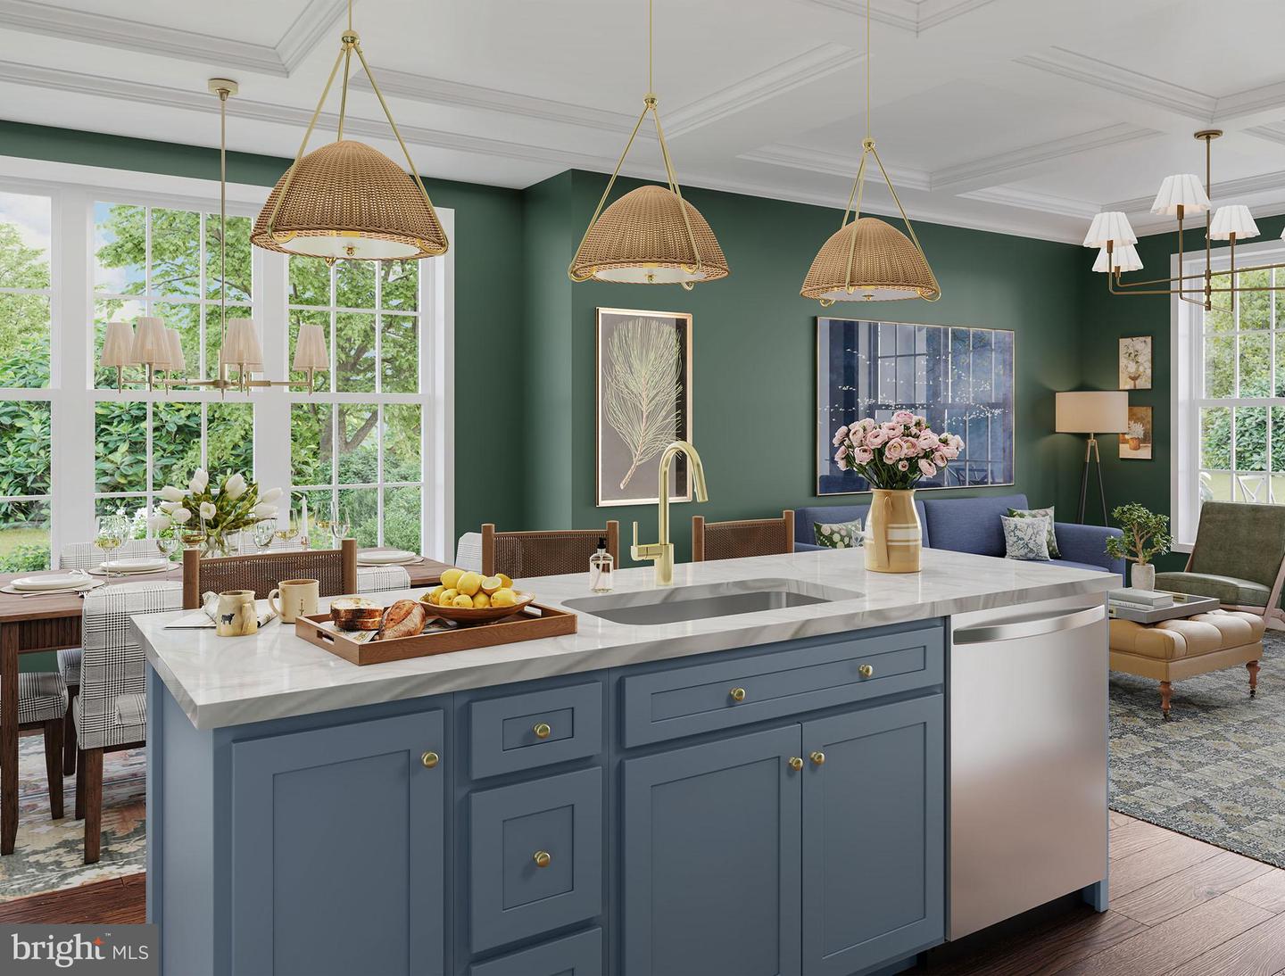
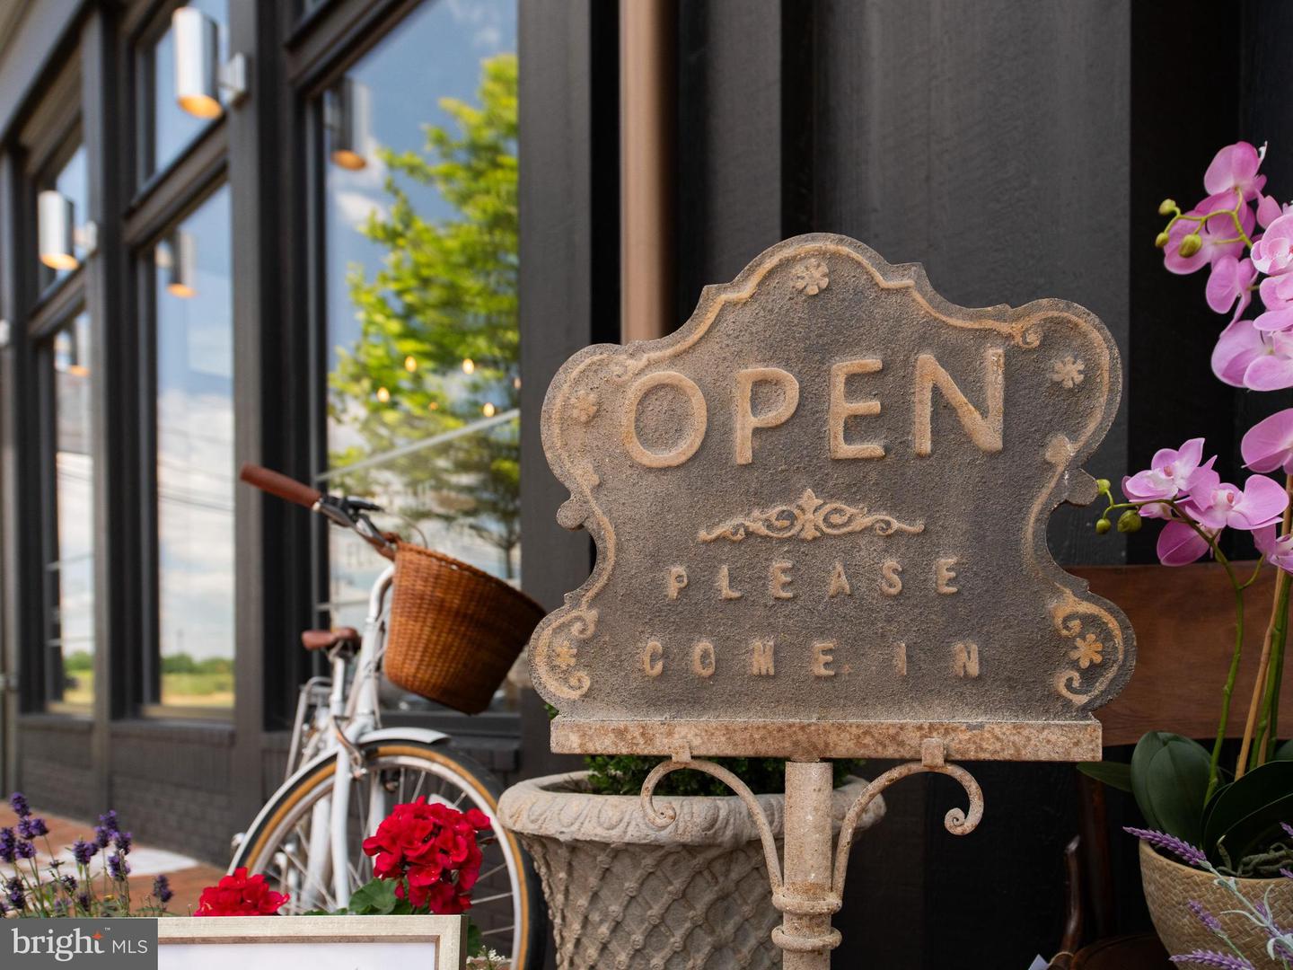
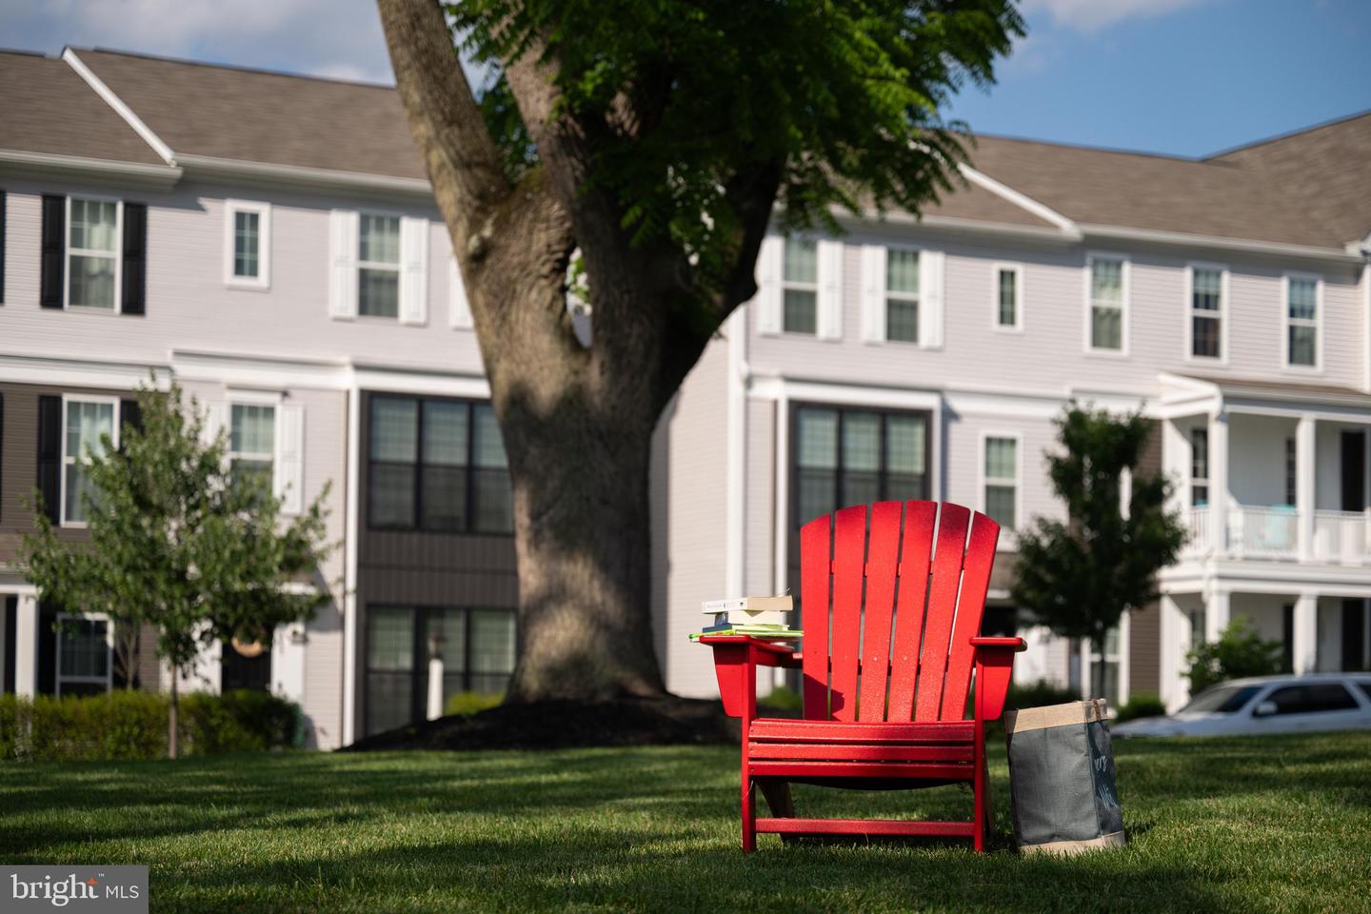
This thoughtfully designed home offers a rare combination of low-maintenance living, a first-floor primary suite, and exceptional style. Offering more than 1,600 sq ft of beautifully connected living space, the home welcomes you with timeless curb appeal and an inviting open-concept design. The heart of the home is a spacious kitchen featuring quartz countertops, almond-stained cabinetry, and a large center island, all flowing seamlessly into the gathering area and great room. Abundant natural light enhances the warm, welcoming atmosphere. The private first-floor primary suite is designed for effortless everyday living, with a spacious bedroom, full bath, and convenient access to the laundry room. A powder room and attached two-car garage add even more convenience. Upstairs, two additional bedrooms and a full bath provide comfortable space for family and guests. A versatile gallery area and large storage space offer room for hobbies, organization, or future needs. Optional layouts provide opportunities for additional bedrooms, baths, and personalized design features. Situated on the West Shore, Arcona features a neighborhood pool, an artisanal dining restaurant, a Pilates studio, a coffee shop, an ice cream parlor, a pizza shop, a salon, an interior design boutique, a 24-hour fitness center, parks, scenic walking trails, and more all within walking distance from your front door.
/u.realgeeks.media/teurealestate/TEU.jpg)
Additional Information
- Area
- Lower Allen Twp (14413)
- Subdivision
- Arcona
- HOA Fee
- $118
- HOA Frequency
- Monthly
- School District
- West Shore
- Elementary School
- Rossmoyne
- Middle School
- Allen
- High School
- Cedar Cliff
- Flooring
- Vinyl, Other, Partially Carpeted
- Garage
- Yes
- Garage Spaces
- 2
- Heating
- Forced Air
- Heating Fuel
- Natural Gas
- Cooling
- Central A/C
- Roof
- Asphalt
- Water
- None
- Sewer
- Public Sewer