402 Morris Dr, Mechanicsburg, PA 17055
- $666,800
- 3
- BD
- 3
- BA
- 2,641
- SqFt




Listing courtesy of Today's Realty. Contact: (717) 733-5467
- List Price
- $666,800
- Days on Market
- 1
- Status
- ACTIVE
- MLS#
- PACB2057660
- Bedrooms
- 3
- Bathrooms
- 3
- Full Baths
- 2
- Half Baths
- 1
- Living Area
- 2,641
- Lot Size (Acres)
- 0.15
- Style
- Traditional
- Year Built
- 2027
- County
- Cumberland
- School District
- Mechanicsburg Area
Property Description
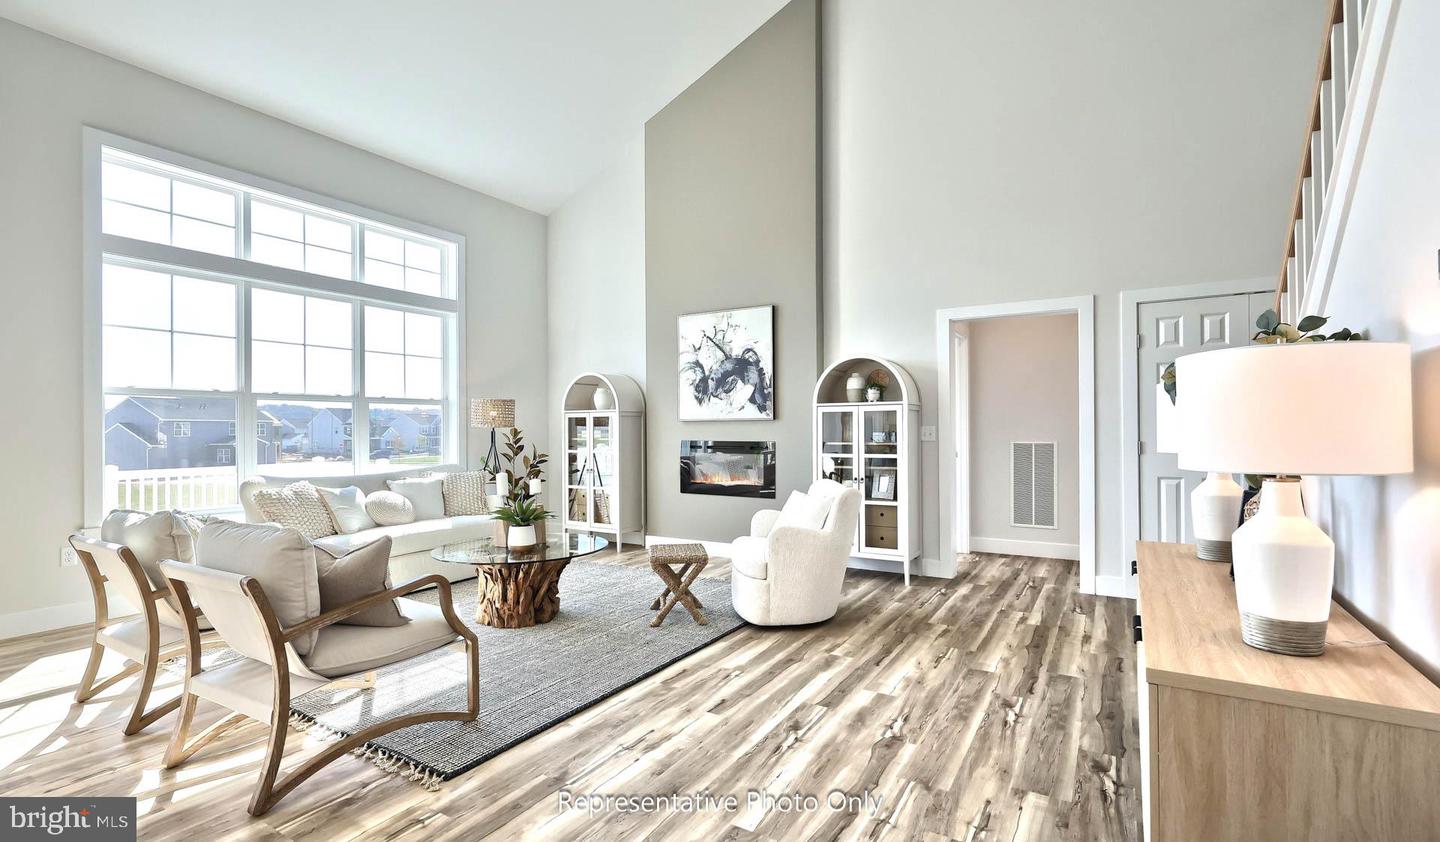
UNDER CONSTRUCTION - AVAILABLE THIS WINTER. Located in Wright’s Landing at Legacy Park in Mechanicsburg, this Magnolia floor plan offers a thoughtfully designed new construction home with a first-floor owner’s suite, grand 2-story foyer, and bright 2-story family room. A welcoming front porch leads into the home, where stylish luxury vinyl plank flooring flows throughout the main living areas. The formal dining room is enhanced with craftsman wainscoting and a tray ceiling, while the study offers a flexible space for work or everyday needs. The kitchen is well-appointed with stainless steel appliances, quartz countertops, tile backsplash, a large island, and a pantry, opening to a sunny breakfast area with access to an enlarged rear patio. The family room features a gas fireplace with stone surround, floor-to-ceiling shiplap, and a box beam mantel for a striking focal point. The first-floor owner’s suite includes a private bath with tile shower, double bowl vanity, and an expansive closet. Upstairs, two additional bedrooms, a full bath, and loft space provide comfortable room for guests or hobbies. Located in Legacy Park, homeowners enjoy a welcoming community atmosphere with a clubhouse, scenic walking trails, a playground, on-site shopping and dining, and convenient access to Mechanicsburg, local parks, and the greater Harrisburg area.
/u.realgeeks.media/teurealestate/TEU.jpg)
Additional Information
- Area
- Mechanicsburg Boro (14416)
- Subdivision
- Wright's Landing
- Taxes
- $10787.03
- HOA Fee
- $85
- HOA Frequency
- Monthly
- Interior Features
- Carpet, Family Room Off Kitchen, Floor Plan - Open, Kitchen - Island, Pantry, Primary Bath(s), Recessed Lighting, Bathroom - Tub Shower, Upgraded Countertops, Walk-in Closet(s), Bathroom - Walk-In Shower, Built-Ins, Entry Level Bedroom, Breakfast Area, Formal/Separate Dining Room, Kitchen - Eat-In, Wainscotting
- School District
- Mechanicsburg Area
- High School
- Mechanicsburg Area
- Fireplaces
- 1
- Fireplace Description
- Mantel(s), Gas/Propane
- Flooring
- Carpet, Luxury Vinyl Plank, Vinyl
- Garage
- Yes
- Garage Spaces
- 2
- Exterior Features
- Sidewalks, Street Lights
- Heating
- Forced Air
- Heating Fuel
- Natural Gas
- Cooling
- Central A/C
- Roof
- Shingle
- Water
- Public
- Sewer
- Public Sewer
- Room Level
- Bedroom 2: Upper 1, Bedroom 3: Upper 1, Bathroom 2: Upper 1, Kitchen: Main, Half Bath: Main, Basement: Lower 1, Dining Room: Main, Primary Bedroom: Main, Primary Bathroom: Main, Laundry: Main, Study: Main, Loft: Upper 1, Family Room: Main