1692 Haralson Dr, Mechanicsburg, PA 17055
- $379,900
- 3
- BD
- 3
- BA
- 2,186
- SqFt


Listing courtesy of Coldwell Banker Realty. Contact: 7177614800
- List Price
- $379,900
- Days on Market
- 0
- Status
- COMING SOON
- MLS#
- PACB2057540
- Bedrooms
- 3
- Bathrooms
- 3
- Full Baths
- 2
- Half Baths
- 1
- Living Area
- 2,186
- Style
- Contemporary
- Year Built
- 2017
- County
- Cumberland
- School District
- Mechanicsburg Area
Property Description
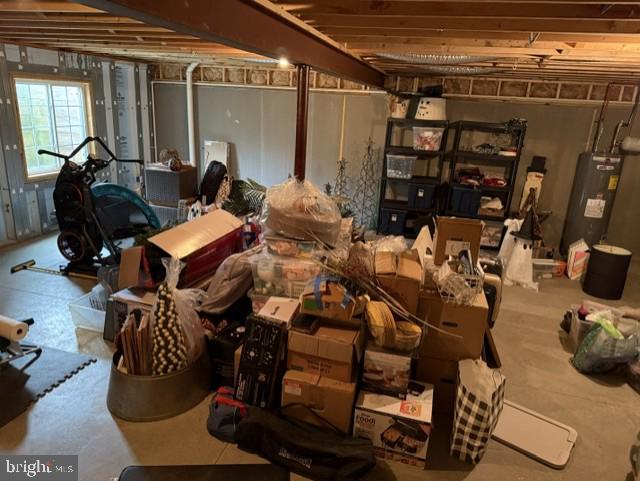
Discover the space, comfort, and convenience you’ve been looking for in this exceptional 3-bedroom townhome located in the desirable Mechanicsburg School District. With generously sized rooms and an open, thoughtfully designed floor plan, this home offers living space that truly rivals many single-family homes. The heart of the home is the inviting kitchen, featuring granite countertops, a large central island, and a spacious dining area—perfect for everyday living and entertaining. A walk-in pantry provides excellent storage, while the convenient drop zone just off the kitchen keeps daily life organized. Upstairs, all three bedrooms offer impressive size and flexibility. The spacious laundry area presents an opportunity to create your own private laundry retreat, hobby space, or additional functional area. The full unfinished basement with an egress window is a true blank slate, ready to become whatever your lifestyle needs—home gym, office, recreation room, guest space, or additional living area. A 2-car integral garage adds everyday convenience and valuable storage. Step outside to the patio and backyard, where a beautiful greenery view provides a tranquil backdrop in every season. It’s an ideal setting for morning coffee, outdoor dining, or simply enjoying the view.
/u.realgeeks.media/teurealestate/TEU.jpg)
Additional Information
- Area
- Upper Allen Twp (14442)
- Subdivision
- Upper Allen
- Taxes
- $5432
- HOA Fee
- $155
- HOA Frequency
- Monthly
- School District
- Mechanicsburg Area
- Middle School
- Mechanicsburg
- High School
- Mechanicsburg Area
- Flooring
- Wood, Vinyl, Carpet
- Garage
- Yes
- Garage Spaces
- 2
- Exterior Features
- Sidewalks
- View
- Trees/Woods
- Heating
- Forced Air
- Heating Fuel
- Natural Gas
- Cooling
- Central A/C
- Roof
- Shingle
- Water
- Public
- Sewer
- Public Sewer
- Room Level
- Other: Lower 1, Kitchen: Main, Half Bath: Main, Living Room: Main, Laundry: Upper 1