1 Suebecca Dr, Carlisle, PA 17013
- $962,900
- 4
- BD
- 4
- BA
- 3,109
- SqFt








Listing courtesy of Today's Realty. Contact: (717) 733-5467
- List Price
- $962,900
- Days on Market
- 0
- Status
- ACTIVE
- MLS#
- PACB2057212
- Bedrooms
- 4
- Bathrooms
- 4
- Full Baths
- 3
- Half Baths
- 1
- Living Area
- 3,109
- Lot Size (Acres)
- 0.58
- Style
- Traditional
- Year Built
- 2026
- County
- Cumberland
- School District
- Cumberland Valley
Property Description
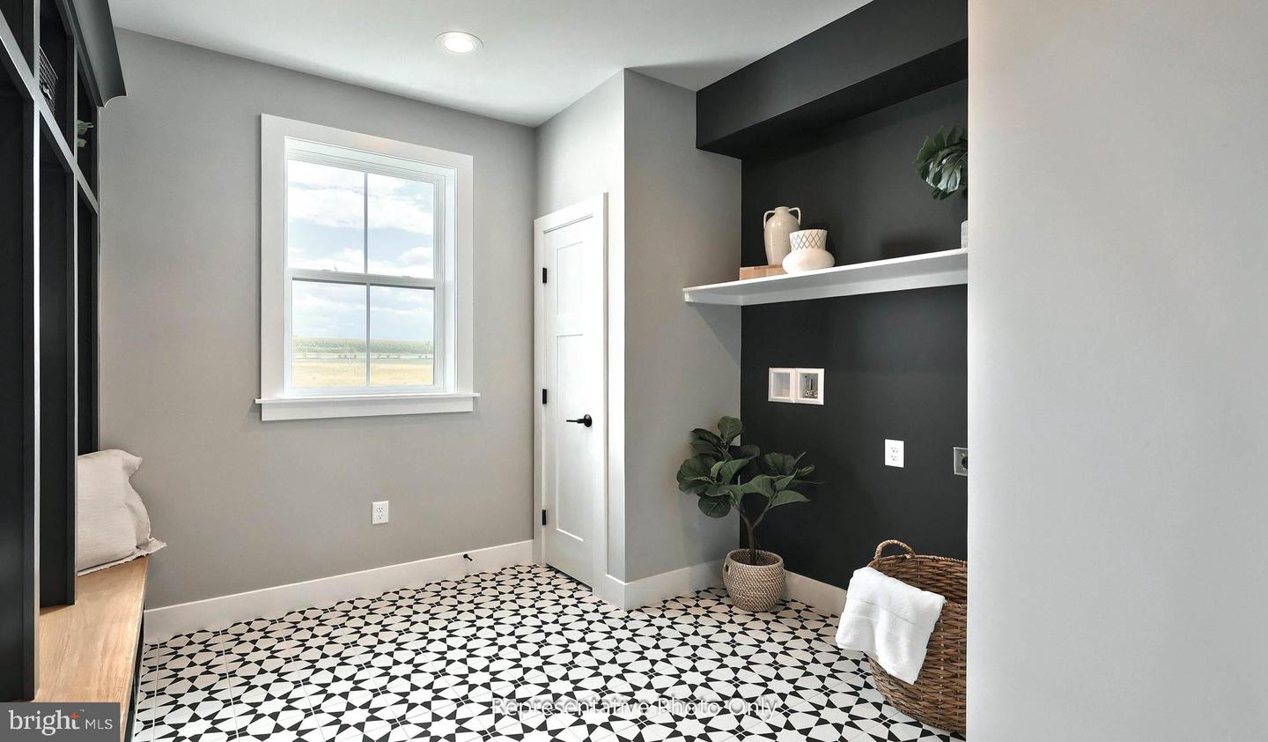
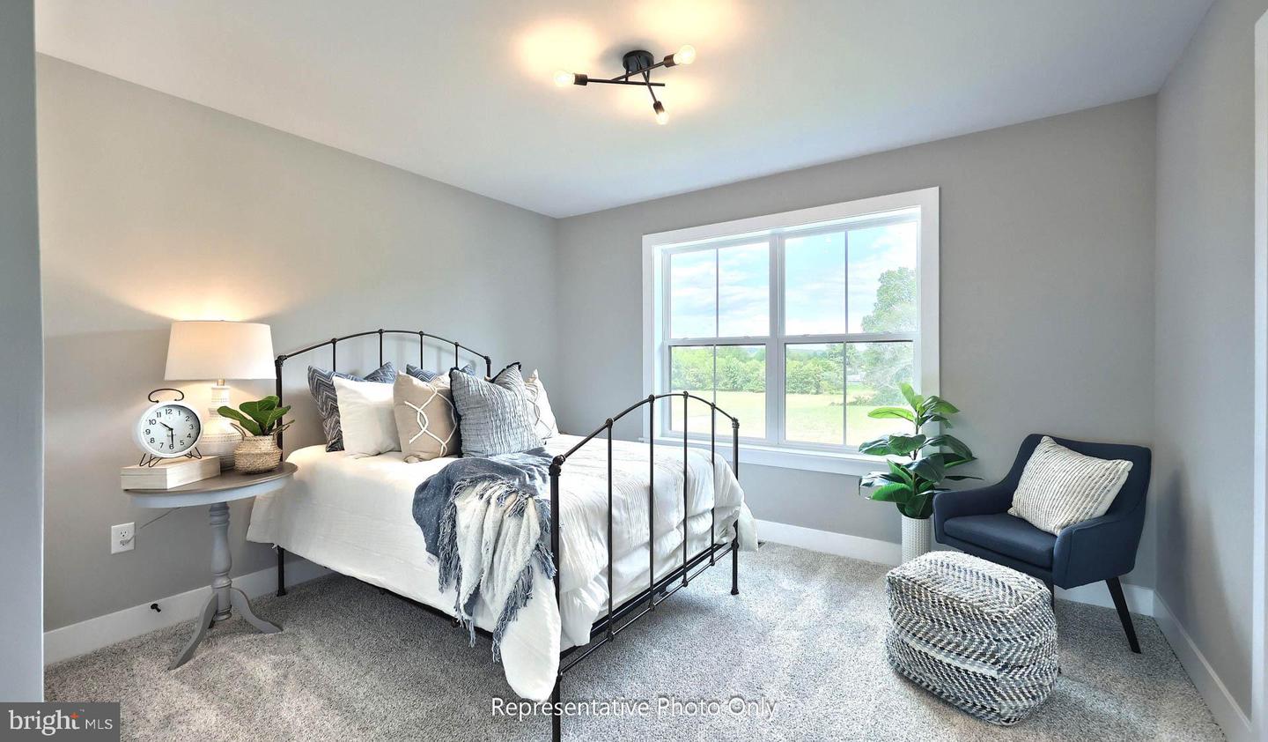
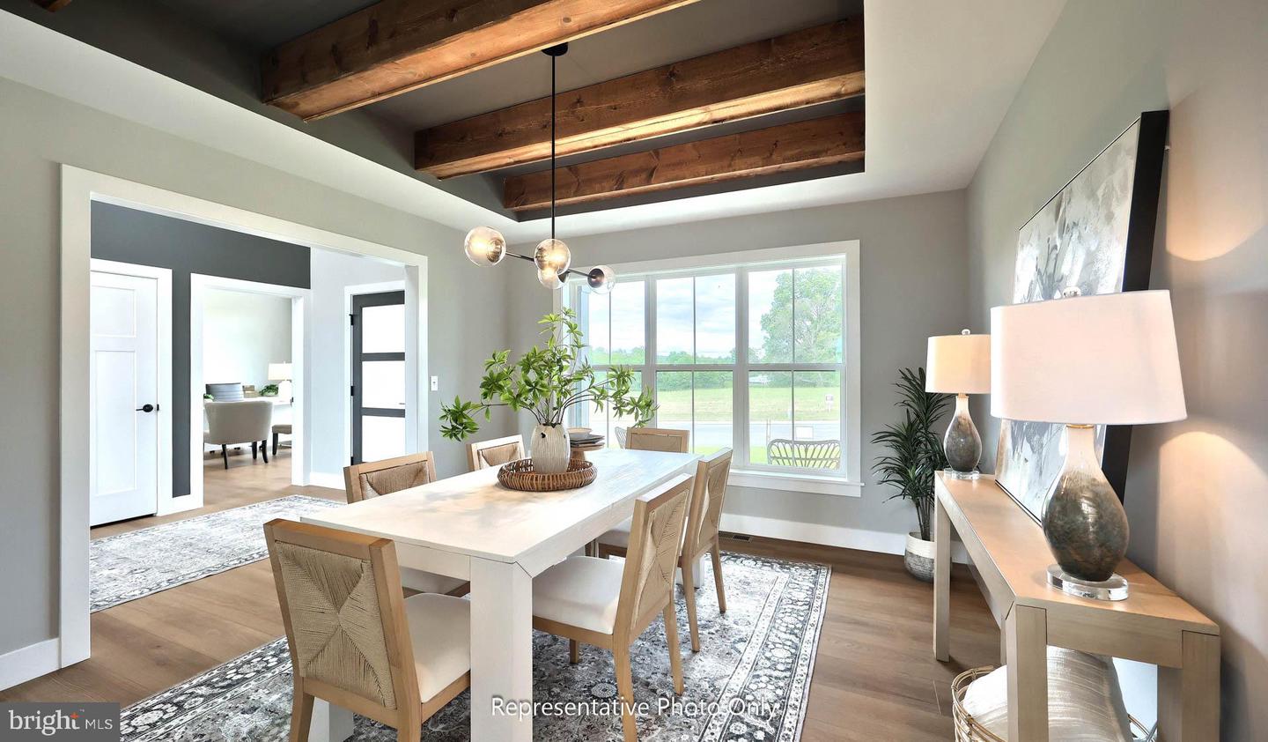
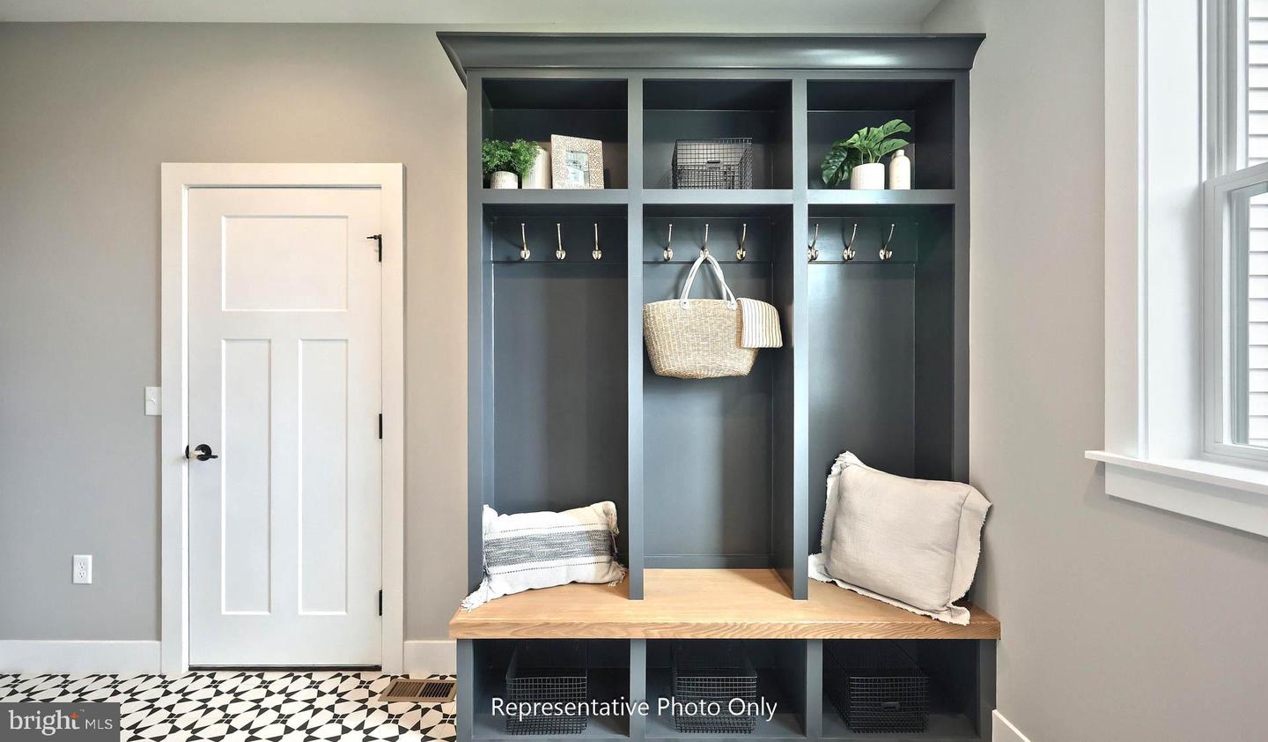
UNDER CONSTRUCTION – AVAILABLE EARLY 2027. Located in Cumberland Ranges Estates in Carlisle, this Westbrooke floor plan offers a thoughtfully designed new construction home with open-concept living, a first-floor owner’s suite, and upgraded finishes throughout. A welcoming front porch opens to a dramatic 2-story foyer that extends into the great room. The first floor features 9’ ceilings, luxury vinyl plank flooring throughout the main living areas, a private study, and a formal dining room highlighted by a tray ceiling, decorative beams, and an accent wall. The kitchen is designed for everyday living and entertaining with quartz countertops, tile backsplash, a large center island, pantry, and expanded kitchen and great room dimensions. The sunny breakfast area offers additional space with a side extension and opens to a screened-in porch for comfortable outdoor living. The great room is anchored by a gas fireplace with tile and wood slat detail. The first-floor owner’s suite features a tray ceiling, expanded bedroom and bath areas, a private bath with vaulted ceiling, tile shower, freestanding tub, and tile flooring. Additional highlights include a 3-car side-load garage, laundry room bench seat and lockers, tile flooring in the powder room, laundry room, and owner’s bath, plus a basement with 9’ ceilings.
/u.realgeeks.media/teurealestate/TEU.jpg)
Additional Information
- Area
- Middlesex Twp (14421)
- Subdivision
- Cumberland Range Estates
- Taxes
- $11285.68
- HOA Fee
- $125
- HOA Frequency
- Annually
- Interior Features
- Carpet, Family Room Off Kitchen, Floor Plan - Open, Kitchen - Island, Pantry, Primary Bath(s), Recessed Lighting, Bathroom - Tub Shower, Upgraded Countertops, Walk-in Closet(s), Bathroom - Walk-In Shower, Built-Ins, Bathroom - Soaking Tub, Breakfast Area, Entry Level Bedroom, Exposed Beams, Formal/Separate Dining Room
- School District
- Cumberland Valley
- High School
- Cumberland Valley
- Fireplaces
- 1
- Fireplace Description
- Gas/Propane
- Flooring
- Carpet, Vinyl, Luxury Vinyl Plank
- Garage
- Yes
- Garage Spaces
- 3
- Exterior Features
- Sidewalks, Street Lights
- Heating
- Forced Air
- Heating Fuel
- Propane - Leased
- Cooling
- Central A/C
- Roof
- Shingle, Metal
- Water
- Public
- Sewer
- Public Sewer
- Room Level
- Bedroom 2: Upper 1, Bedroom 3: Upper 1, Bathroom 2: Upper 1, Kitchen: Main, Dining Room: Main, Basement: Lower 1, Bedroom 4: Upper 1, Great Room: Main, Half Bath: Main, Bathroom 3: Upper 1, Primary Bedroom: Main, Primary Bathroom: Main, Breakfast Room: Main, Laundry: Main, Study: Main