834 Tamanini Way, Mechanicsburg, PA 17055
- $699,900
- 4
- BD
- 4
- BA
- 3,036
- SqFt








Listing courtesy of Coldwell Banker Realty. Contact: 7177614800
- List Price
- $699,900
- Days on Market
- 0
- Status
- COMING SOON
- MLS#
- PACB2056940
- Bedrooms
- 4
- Bathrooms
- 4
- Full Baths
- 3
- Half Baths
- 1
- Living Area
- 3,036
- Lot Size (Acres)
- 0.28
- Style
- Traditional
- Year Built
- 2009
- County
- Cumberland
- School District
- Cumberland Valley
Property Description
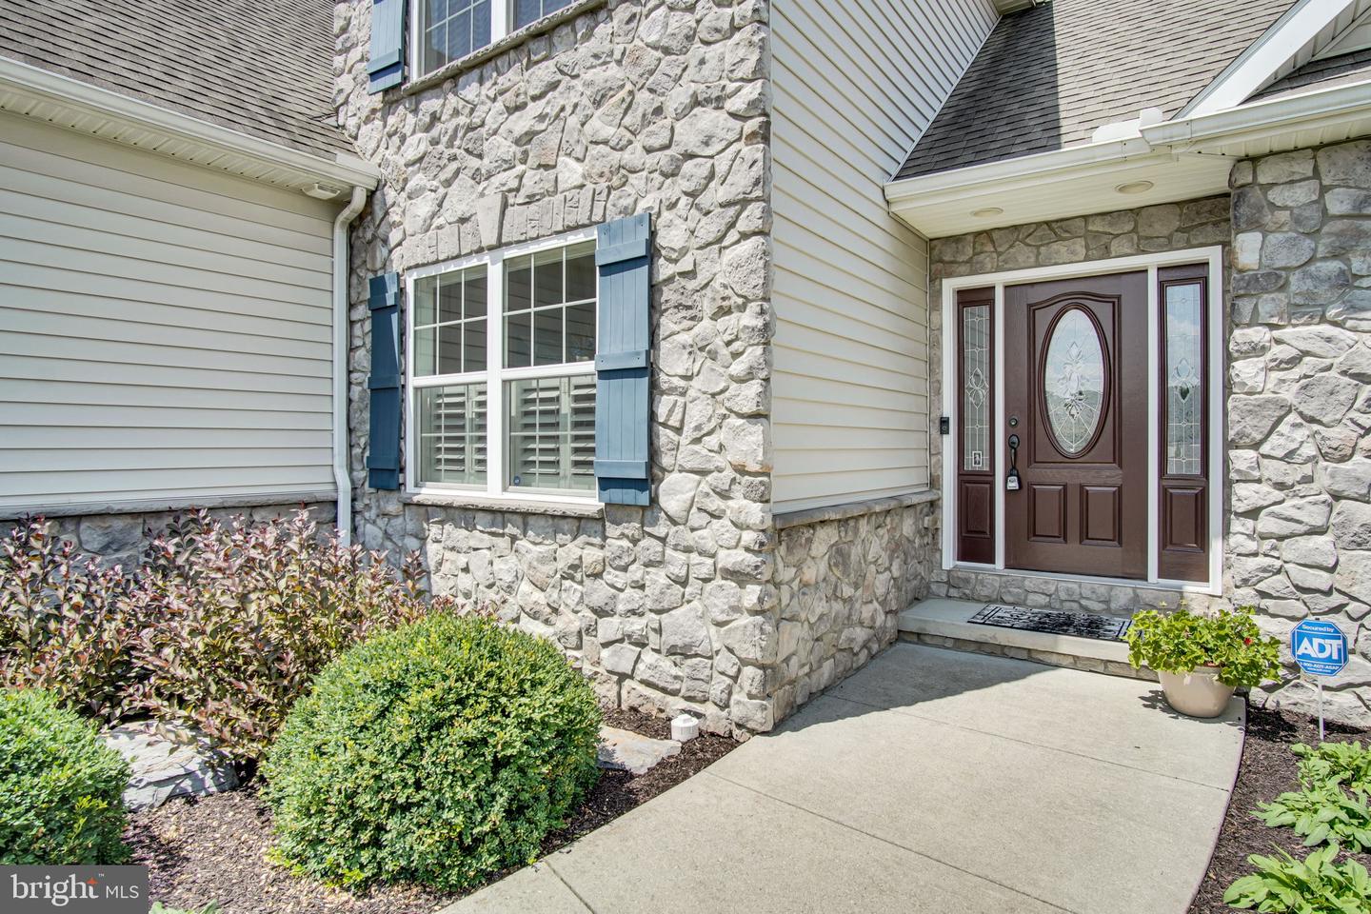
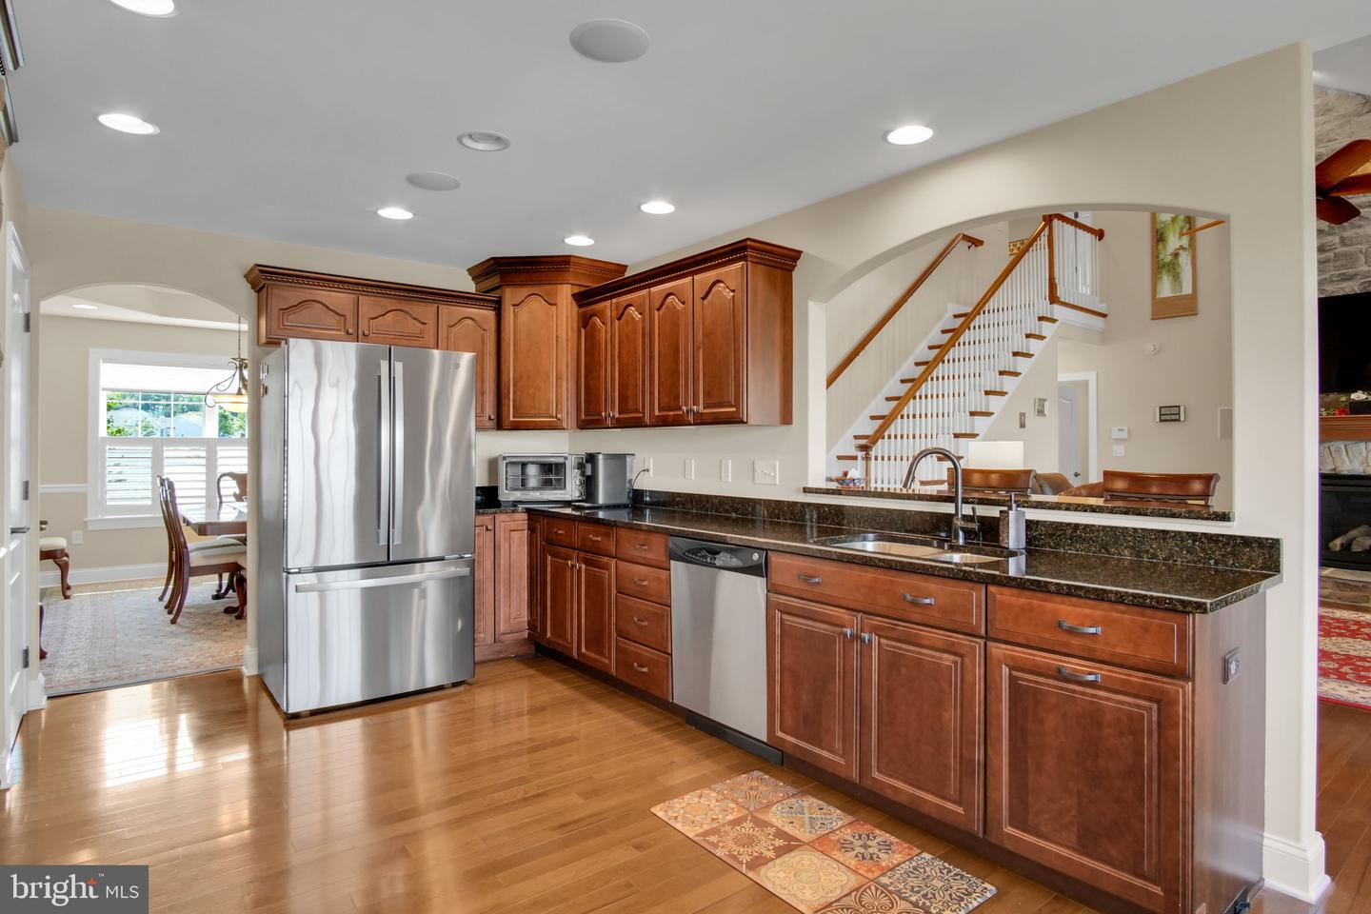
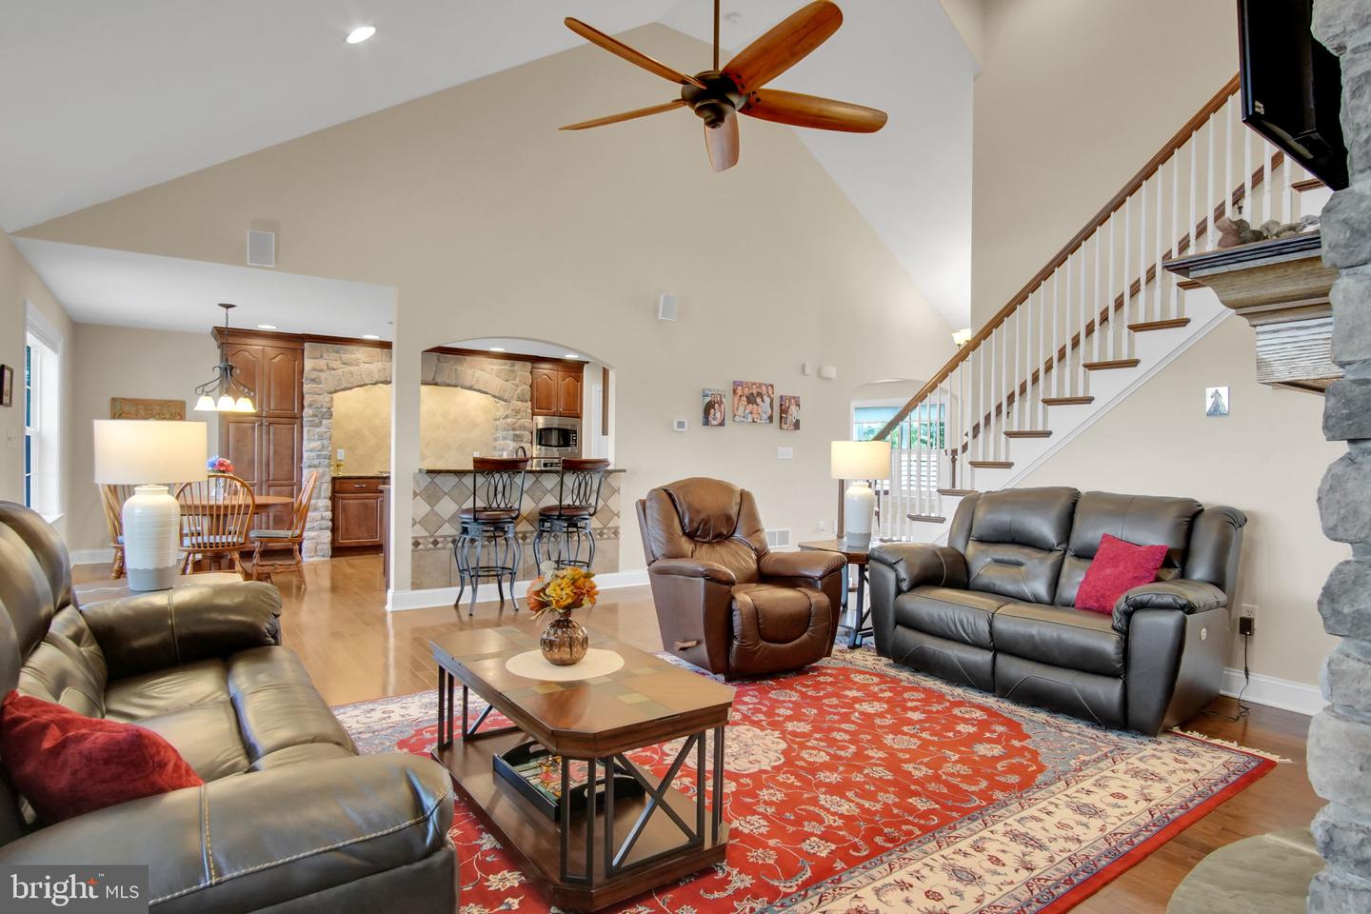
Welcome to this exceptional home in the highly sought after Cumberland Valley School District, where timeless design meets modern comfort. 4 bedrooms, 3.5 baths. A grand open floor plan welcomes you with a private office, elegant formal dining room featuring hardwood floors and a tray ceiling, and a breathtaking two-story great room showcasing a floor-to-ceiling stone gas fireplace. The gourmet kitchen is designed for both everyday living and entertaining, offering granite countertops, a stone surround gas cooktop, abundant cabinetry, a spacious eat-in dining area, and oversized counter seating. The first floor primary suite provides a luxurious retreat with a generous walk-in closet and an opulent en-suite bath featuring a beautifully tiled walk-in shower. Upstairs, you’ll find three spacious bedrooms and a well appointed shared hall bath, offering plenty of room for family and guests. The finished walkout lower level expands the living space with a large recreation room, versatile den, and a full bath. Step outside and enjoy abundant natural light leading to an expansive paver patio, while the covered composite deck serves as the true heart of the home, perfect for relaxing with a morning coffee or hosting family and friends throughout the seasons. Additional highlights include a three car side entry garage and energy efficient geothermal heating. This remarkable home offers the perfect blend of elegance, functionality, and outdoor living. Schedule your private tour today!
/u.realgeeks.media/teurealestate/TEU.jpg)
Additional Information
- Area
- Monroe Twp (14422)
- Subdivision
- Trindle Station
- Taxes
- $7814
- HOA Fee
- $300
- HOA Frequency
- Annually
- Interior Features
- Breakfast Area, Kitchen - Eat-In, Formal/Separate Dining Room, Family Room Off Kitchen, Kitchen - Table Space, Floor Plan - Open, Ceiling Fan(s), Central Vacuum, Wet/Dry Bar, Wood Floors, Entry Level Bedroom, Upgraded Countertops, Primary Bath(s), Bathroom - Soaking Tub, Bathroom - Tub Shower, Bathroom - Walk-In Shower, Built-Ins, Carpet, Dining Area, Kitchen - Gourmet, Pantry, Recessed Lighting, Walk-in Closet(s), Window Treatments, Sound System
- School District
- Cumberland Valley
- High School
- Cumberland Valley
- Fireplaces
- 1
- Fireplace Description
- Gas/Propane, Stone
- Flooring
- Ceramic Tile, Hardwood, Carpet
- Garage
- Yes
- Garage Spaces
- 3
- Exterior Features
- Sidewalks
- Heating
- Other, Zoned
- Heating Fuel
- Geo-thermal
- Cooling
- Central A/C, Zoned
- Water
- Public
- Sewer
- Public Sewer
- Room Level
- Bedroom 3: Upper 1, Bedroom 4: Upper 1, Foyer: Main, Laundry: Main, Kitchen: Main, Dining Room: Main, Bedroom 2: Upper 1, Primary Bedroom: Main, Storage Room: Lower 1, Full Bath: Upper 1, Primary Bathroom: Main, Half Bath: Main, Full Bath: Lower 1, Recreation Room: Lower 1, Bonus Room: Lower 1, Utility Room: Lower 1, Office: Main, Breakfast Room: Main, Living Room: Main