2210 Douglas Drive, Carlisle, PA 17013

$299,900
3
BD
3
BA
1,728
SqFt

Show Photos

Verify your account to unlock exclusive photos, mortgage tools, and more.

Listing courtesy of Keller Williams of Central PA. Contact: 7177614300

List Price
$299,900
Days on Market
6
Status
ACTIVE
MLS#
PACB2056618
Bedrooms
3
Bathrooms
3
Full Baths
2
Half Baths
1
Living Area
1,728
Lot Size (Acres)
0.33
Style
Bi-level
Year Built
1984
County
Cumberland
School District
Carlisle Area

Property Description

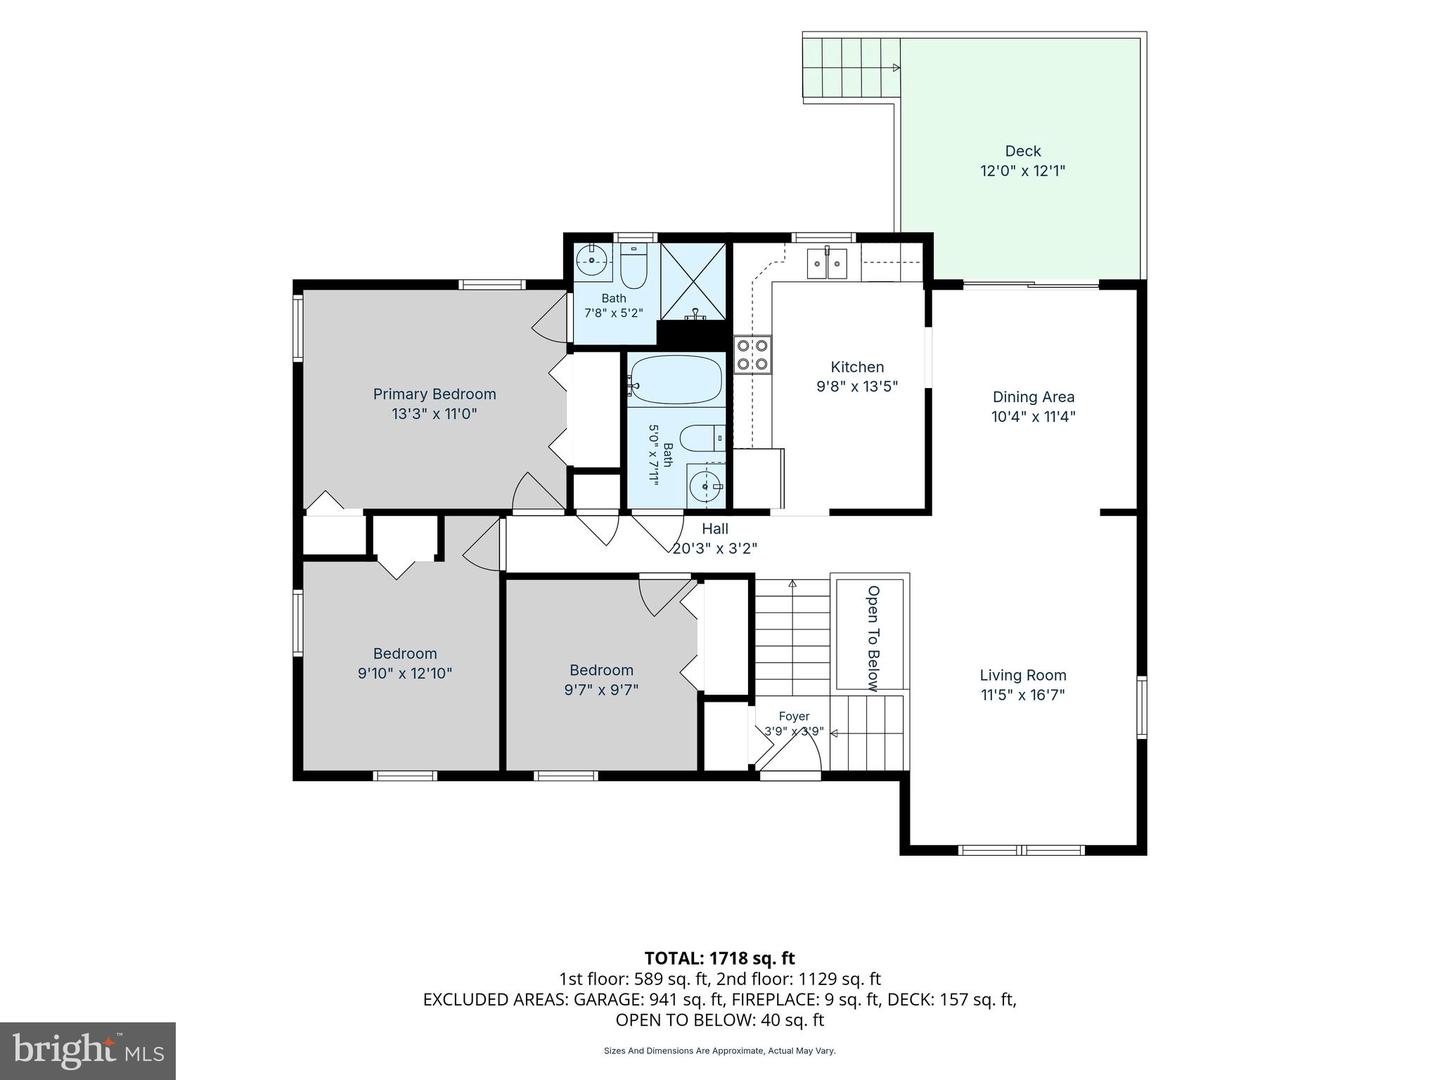
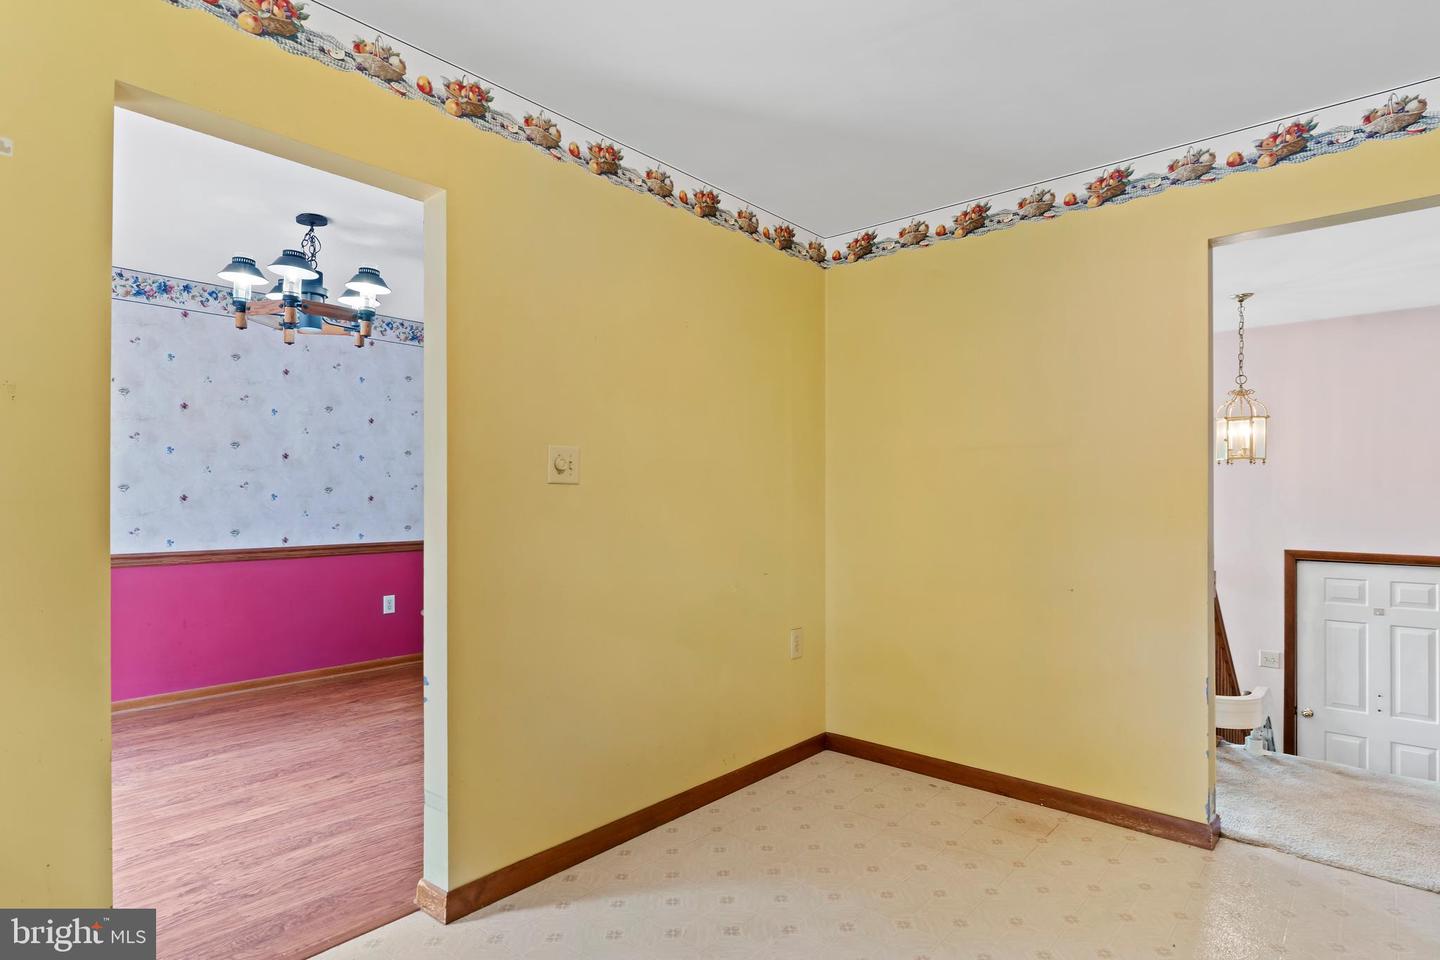
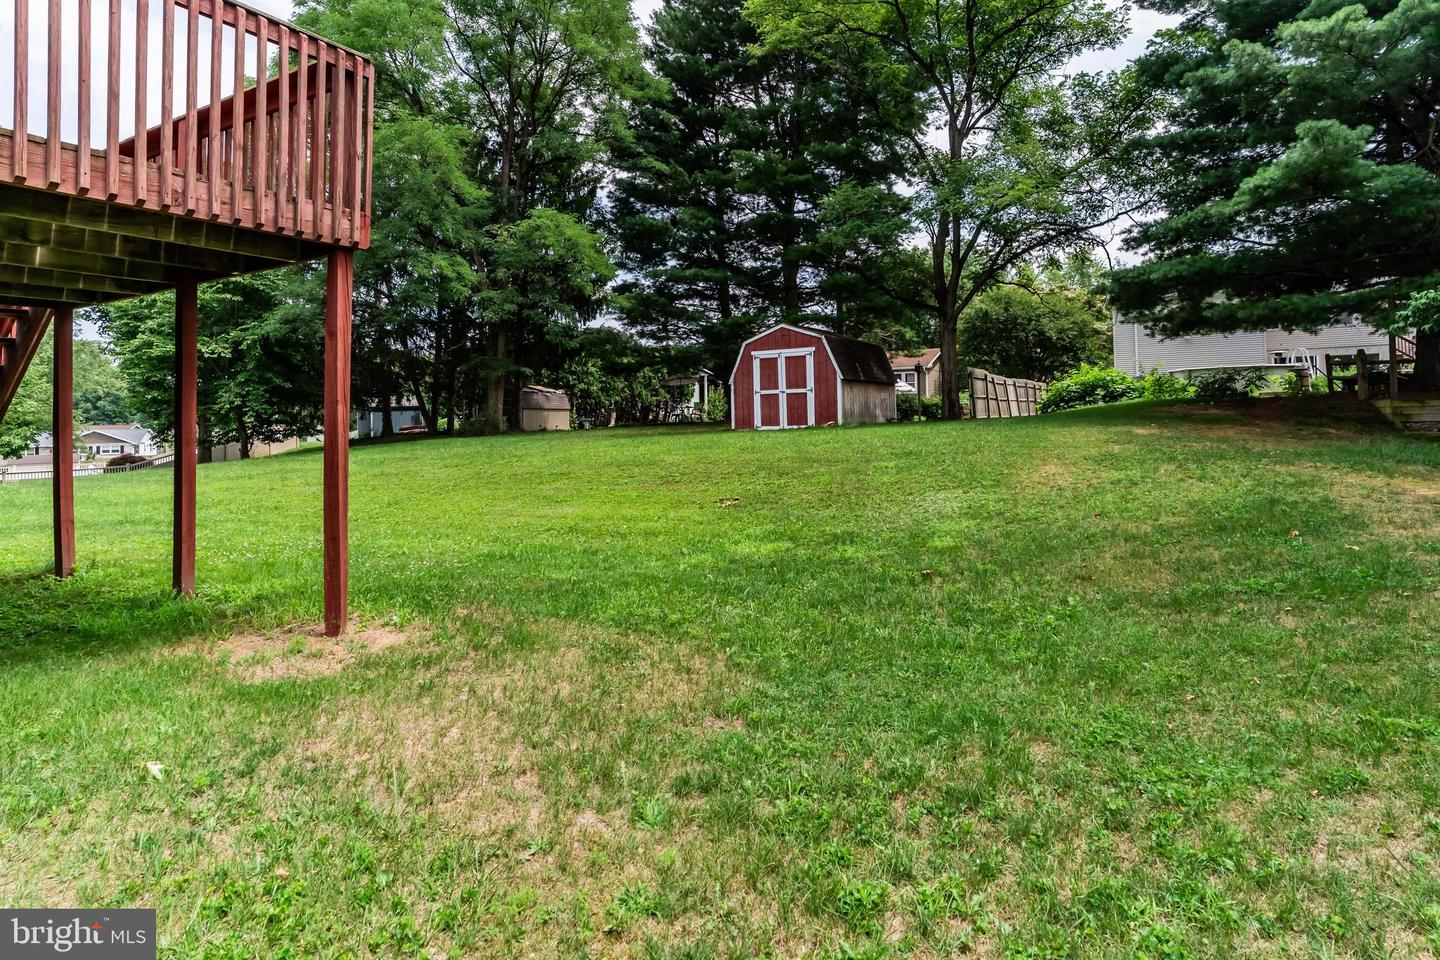
This attractive bi-level home located in Creekview Heights offers a great floor plan, lovely .33-acre lot with level backyard, and two attached 2-car garages for housing 4 vehicles and/or storage! Updates include a replaced roof and siding in 2012, and the windows were replaced in 2005. Welcoming foyer gives you a view of the main living room and lower-level family room. The main level living room has great natural light and it's open to the dining area where sliding doors lead to the rear deck for outdoor dining and enjoying the backyard. Warm wood kitchen cabinetry provides ample storage and plenty of countertops for meal prep; all appliances stay with the home, too. The primary bedroom has 2 closets and a private full bath with 4' step-in shower. There are two additional bedrooms on the main level and another full bath. A fantastic oversize game room with propane fireplace is in the lower level along with the laundry room and convenient half bath. And the backyard includes a storage shed for your lawn equipment needs. Bring your personal touches to make this your Home Sweet Home! Call your agent today to schedule a private showing!

Additional Information

Area
North Middleton Twp (14429)
Subdivision
Creekview Heights
Taxes
$3984
Interior Features
Bathroom - Stall Shower, Bathroom - Tub Shower, Carpet, Dining Area, Floor Plan - Traditional, Primary Bath(s), Window Treatments
School District
Carlisle Area
High School
Carlisle Area
Fireplaces
1
Fireplace Description
Brick, Gas/Propane
Garage
Yes
Garage Spaces
4
Exterior Features
Exterior Lighting
Heating
Baseboard - Electric, Heat Pump(s)
Heating Fuel
Electric
Cooling
Central A/C
Utilities
Cable TV Available, Electric Available, Phone Available, Propane, Sewer Available, Water Available
Water
Public
Sewer
Public Sewer
Room Level
Living Room: Main, Dining Room: Main, Kitchen: Main, Bedroom 1: Main, Bedroom 2: Main, Bedroom 3: Main, Family Room: Lower 1, Laundry: Lower 1, Half Bath: Lower 1

Mortgage Calculator

Amount of Loan
Annual Interest Rate
%
Term of Loan
Years

Does not include any taxes or fees.
Please consult a financial professional.
Calculator source: Real Geeks