587 Smoke House Dr, Mechanicsburg, PA 17055
- $530,000
- 4
- BD
- 3
- BA
- 2,332
- SqFt





Listing courtesy of Joy Daniels Real Estate Group, Ltd. Contact: 7176953177
- List Price
- $530,000
- Price Change
- ▼ $10,000 1788203630
- Days on Market
- 47
- Status
- ACTIVE
- MLS#
- PACB2056612
- Bedrooms
- 4
- Bathrooms
- 3
- Full Baths
- 2
- Half Baths
- 1
- Living Area
- 2,332
- Lot Size (Acres)
- 0.19
- Style
- Traditional
- Year Built
- 2022
- County
- Cumberland
- School District
- Mechanicsburg Area
Property Description
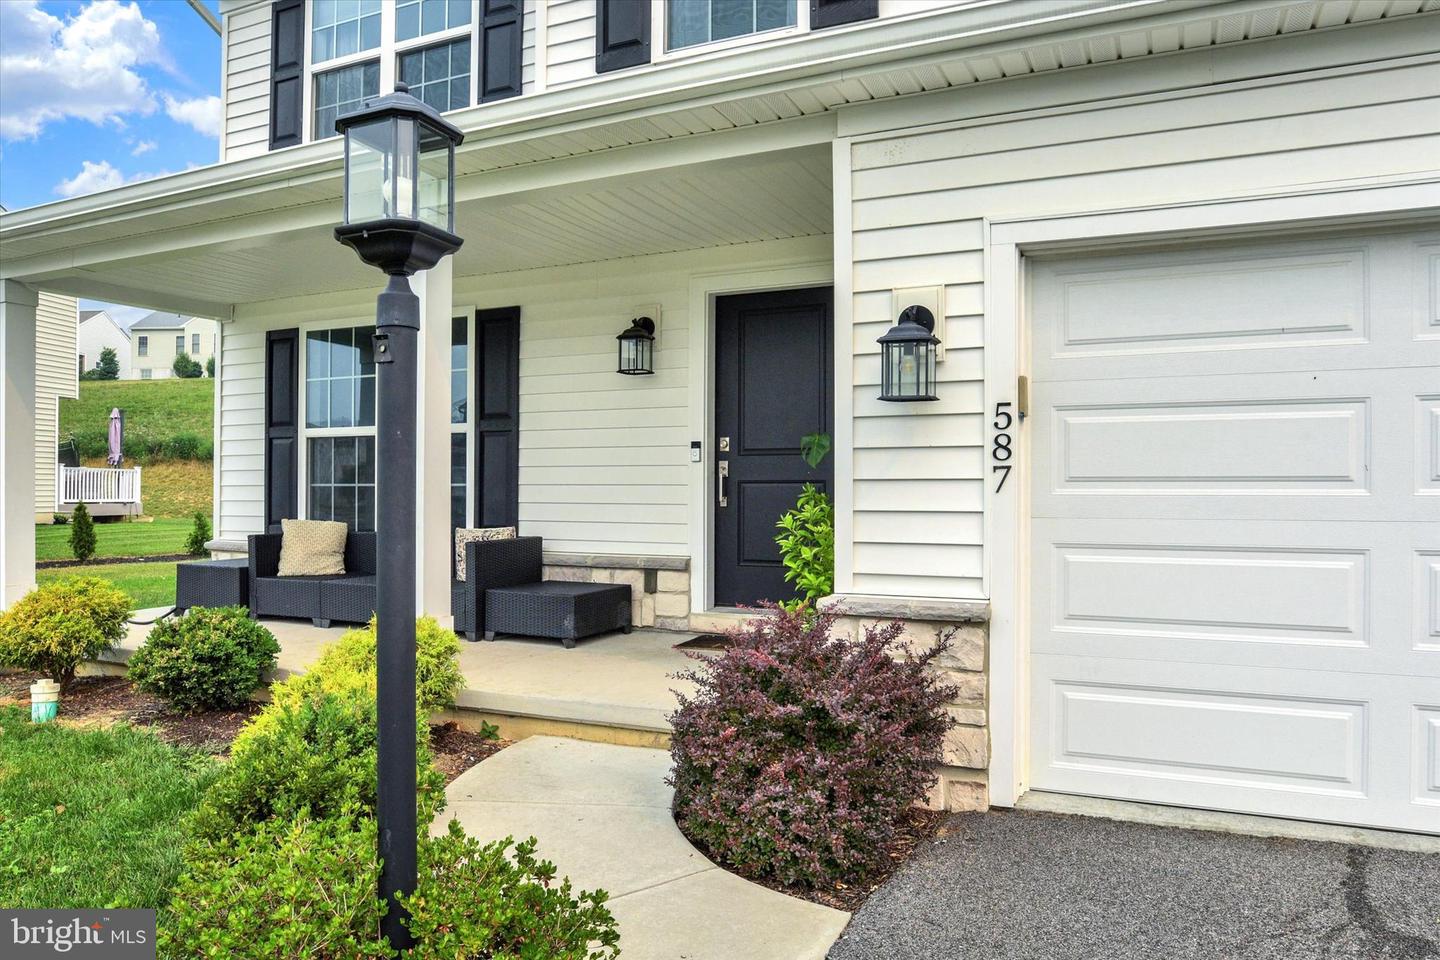
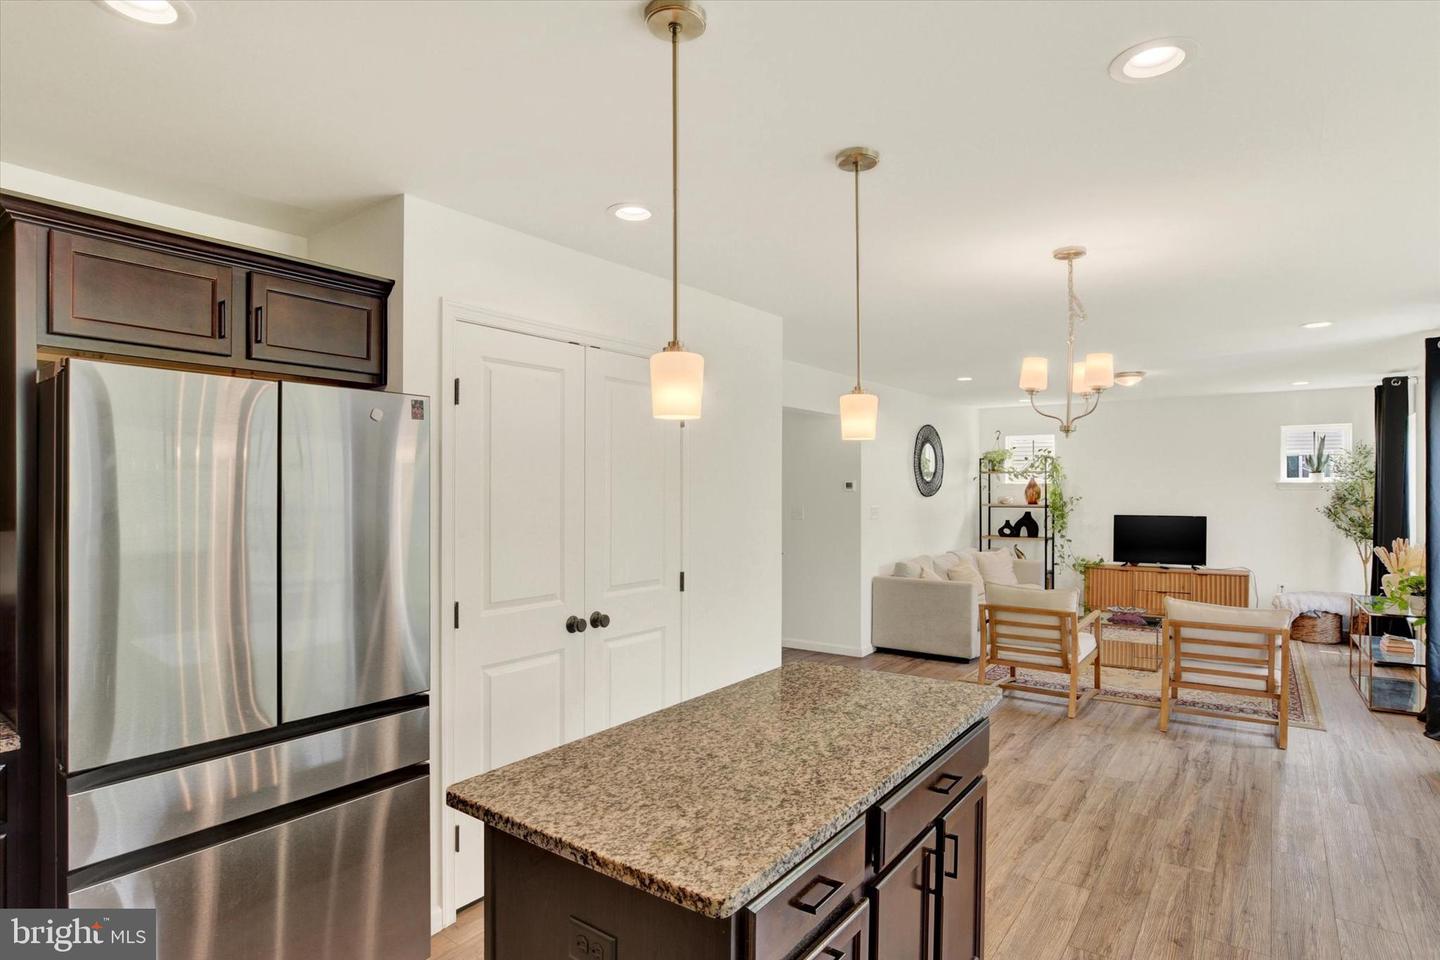
Welcome to 587 Smoke House Drive, where modern comfort meets one of Mechanicsburg's most desirable communities. This beautifully maintained home offers an open and inviting floor plan designed for both everyday living and effortless entertaining. The spacious kitchen flows seamlessly into the main living area, creating the perfect gathering space for family and friends, while generous bedrooms provide comfort and privacy for everyone. Enjoy a thoughtfully designed layout with abundant natural light, stylish finishes, ample storage, and a spacious primary suite. The full basement offers endless possibilities for future finished living space, a home gym, or additional storage. Located in the sought-after Winding Hills community, residents enjoy exceptional neighborhood amenities including a community pool, walking trails, playgrounds, and beautifully maintained common areas. Conveniently situated just minutes from Route 15, the PA Turnpike, shopping, dining, and downtown Mechanicsburg.
/u.realgeeks.media/teurealestate/TEU.jpg)
Additional Information
- Area
- Upper Allen Twp (14442)
- Subdivision
- Winding Hills
- Taxes
- $9001
- HOA Fee
- $138
- HOA Frequency
- Quarterly
- Interior Features
- Breakfast Area, Carpet, Floor Plan - Open, Kitchen - Island, Pantry, Primary Bath(s), Bathroom - Stall Shower, Bathroom - Tub Shower, Walk-in Closet(s)
- Amenities
- Basketball Courts, Bike Trail, Common Grounds, Community Center, Exercise Room, Jog/Walk Path, Pool - Outdoor
- School District
- Mechanicsburg Area
- High School
- Mechanicsburg Area
- Garage
- Yes
- Garage Spaces
- 2
- Community Amenities
- Basketball Courts, Bike Trail, Common Grounds, Community Center, Exercise Room, Jog/Walk Path, Pool - Outdoor
- Heating
- Forced Air
- Heating Fuel
- Natural Gas
- Cooling
- Central A/C
- Roof
- Architectural Shingle
- Water
- Public
- Sewer
- Public Sewer
- Room Level
- Living Room: Main, Sun/Florida Room: Main, Kitchen: Main, Primary Bedroom: Upper 1, Primary Bathroom: Upper 1, Loft: Upper 1, Bedroom 2: Upper 1, Bedroom 3: Upper 1, Bedroom 4: Upper 1, Full Bath: Upper 1, Family Room: Main, Laundry: Main, Half Bath: Main