






Listing courtesy of Sterling Property Management, Inc... Contact: (717) 258-5800
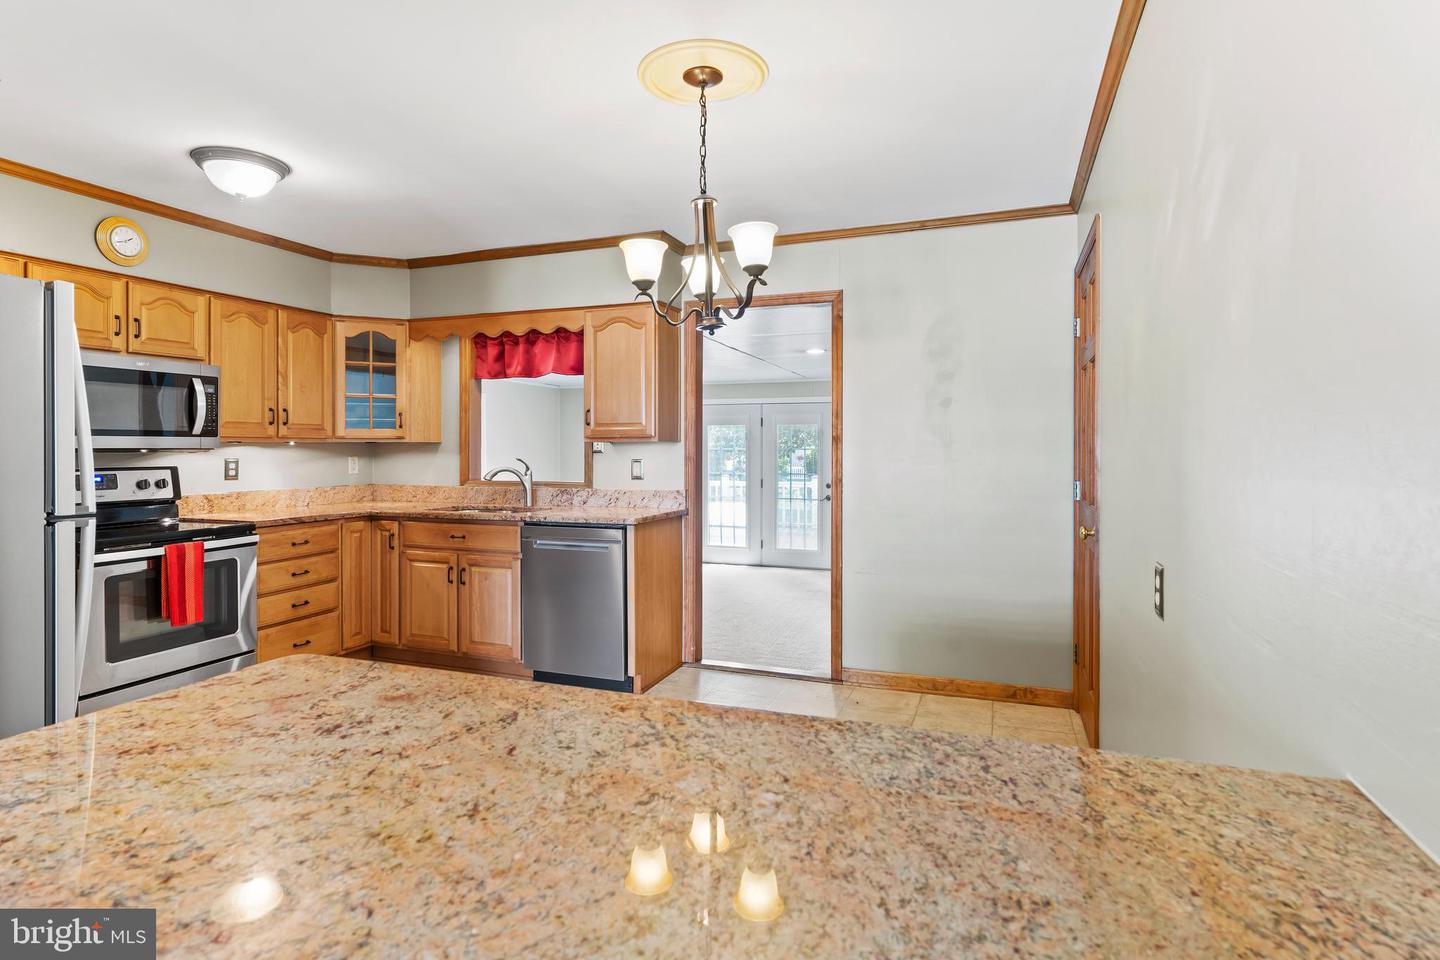
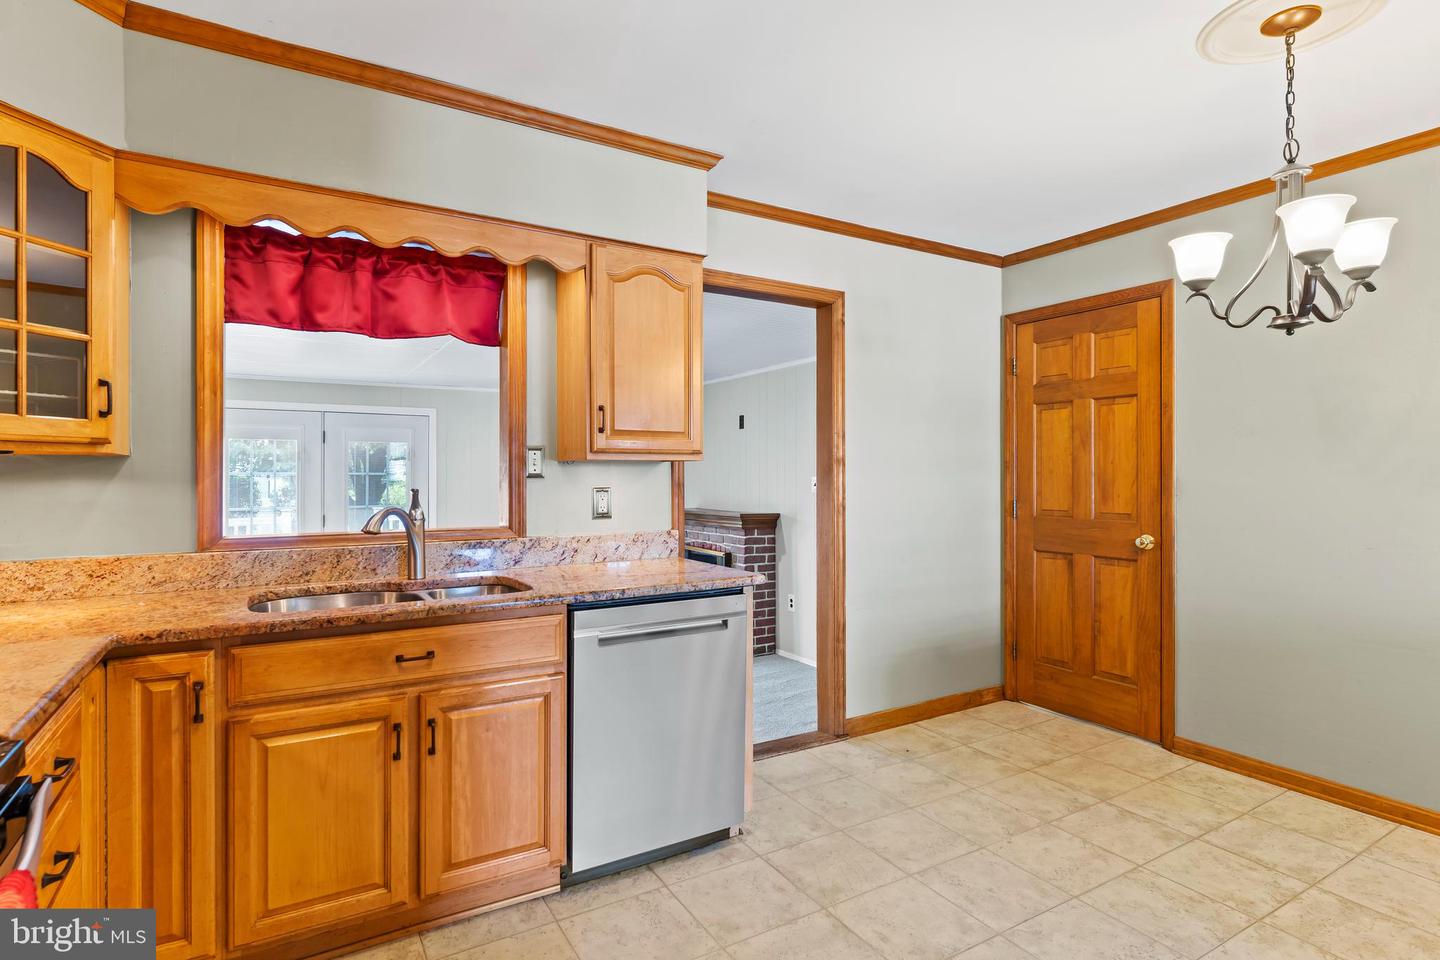
Ranch homes in this kind of turn-key condition simply don't come around often — and this one checks nearly every box a buyer is looking for. Welcome to 6 Slate Hill Road, a beautifully maintained 4-bedroom, 1.5-bath ranch offering the single-level living everyone wants, paired with updates that mean you can move in and simply enjoy it. Step inside to find not one, but two distinct living spaces — a spacious great room and a separate living room — giving you the flexibility to entertain, relax, and spread out without compromise. The kitchen comes equipped with new appliances, and a dedicated mud room with washer/dryer hookups adds everyday convenience that's hard to find in homes of this era. Major systems and big-ticket items have already been handled for you: a new roof in 2020 and a radon mitigation system installed in 2025 give buyers peace of mind from day one. Out back, unwind on the gorgeous Trex composite deck complete with an awning — the perfect low-maintenance spot for morning coffee or evening get-togethers, overlooking a beautiful, expansive yard built for entertaining. Additional features include a 1-car garage and an unbeatable location just minutes from Capital City Mall and a wide array of shops, dining, and amenities — convenience at your doorstep without sacrificing the privacy of a quiet residential setting. Homes like this — updated, one-level, move-in ready, and this close to everything — don't last. Schedule your showing today before this one's gone.

/u.realgeeks.media/teurealestate/TEU.jpg)