924 W Trindle Road, Mechanicsburg, PA 17055
- $849,900
- 7
- BD
- 7
- BA
- 6,460
- SqFt






Listing courtesy of Howard Hanna Company-Camp Hill. Contact: 7179209600
- List Price
- $849,900
- Price Change
- ▼ $45,100 1787717117
- Days on Market
- 63
- Status
- ACTIVE
- MLS#
- PACB2056164
- Bedrooms
- 7
- Bathrooms
- 7
- Full Baths
- 4
- Half Baths
- 3
- Living Area
- 6,460
- Lot Size (Acres)
- 1.4100000000000001
- Style
- Traditional
- Year Built
- 1974
- County
- Cumberland
- School District
- Cumberland Valley
Property Description
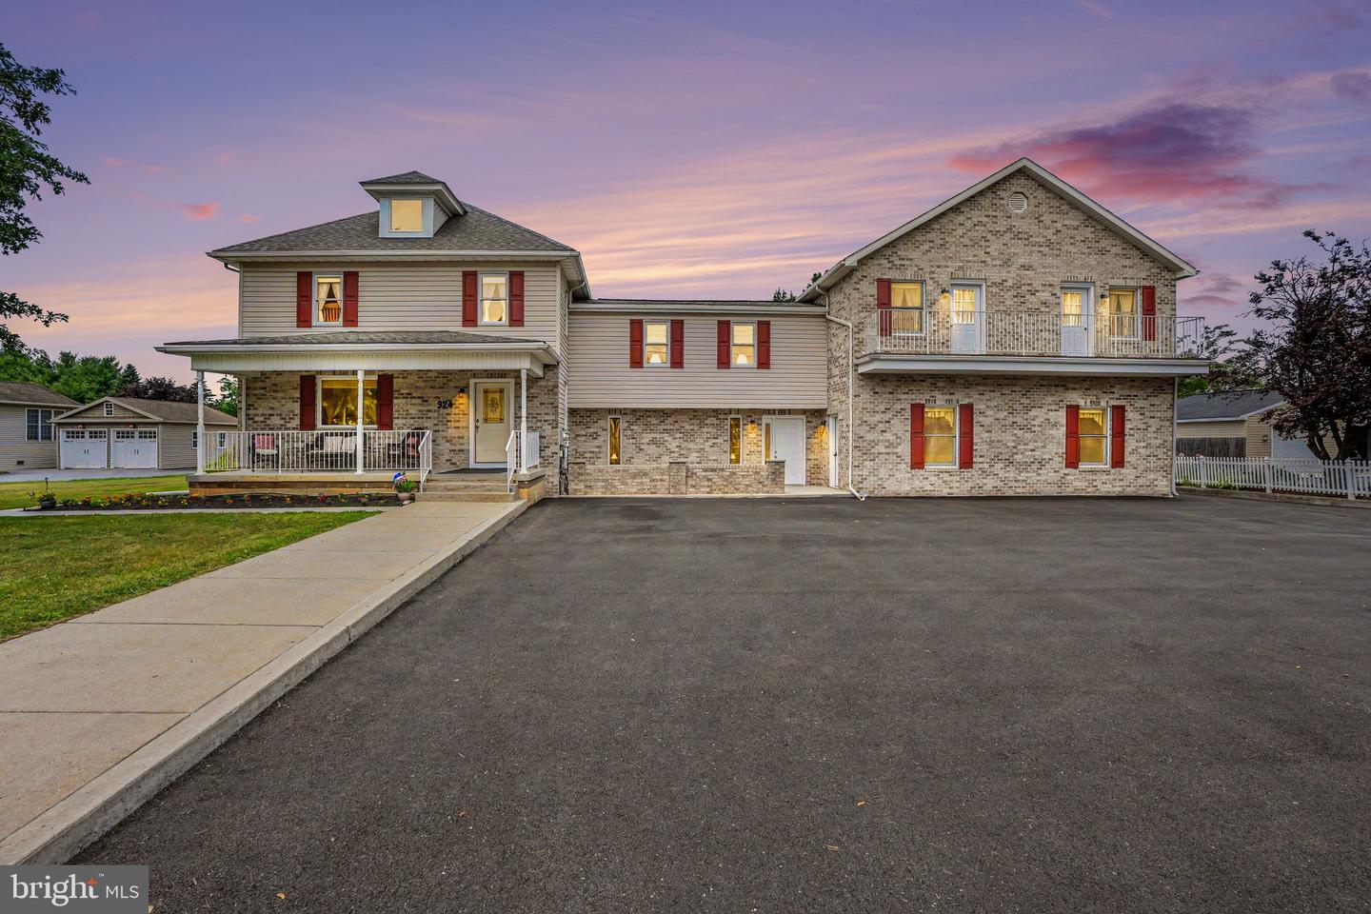
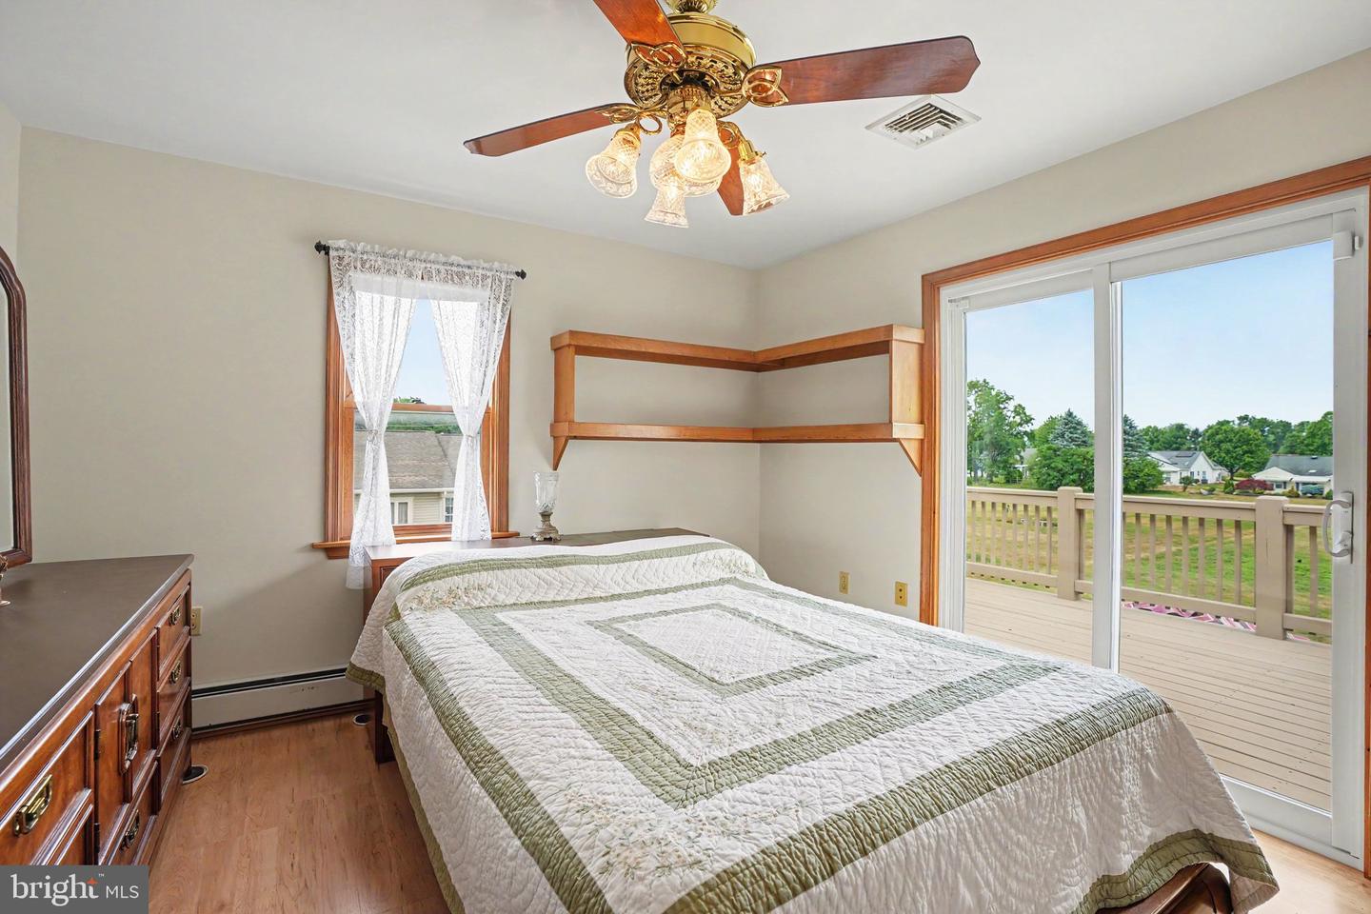
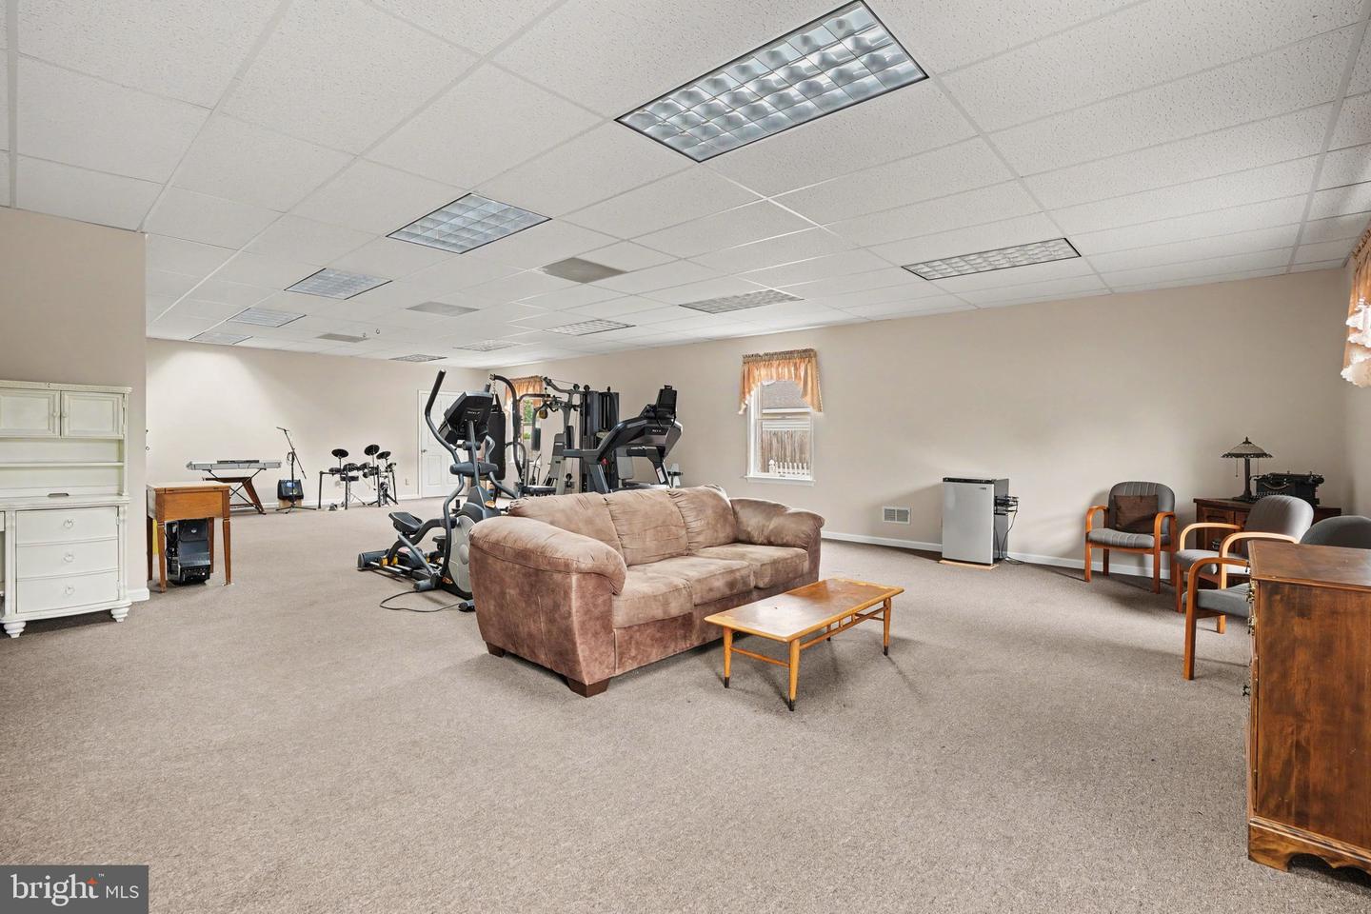
PRICE REDUCED! Looking for a property that offers both comfortable living and the flexibility to operate a business from home? This unique property is ideal for buyers seeking a live-work lifestyle. Whether you're looking to run a small business such as a daycare (subject to local regulations), personal training studio, insurance office, medical office or simply need dedicated space for remote work, making it well-suited for a variety of permitted home-based businesses or professional uses (subject to local zoning and approvals). It's also an excellent option for multigenerational living, with a versatile layout that can accommodate extended family while maintaining privacy and functionality. This home offers endless possibilities. Boasting an impressive 7 bedrooms, 7 bathrooms, 2 full kitchens, 2 dining rooms, multiple family rooms, flexible living spaces, and bonus rooms, ample parking space, this exceptional property is designed to accommodate a variety of lifestyles. In 2002, approximately 3,800 square feet was thoughtfully added to the original home. Previously operated as a state-approved daycare, this property offers exceptional flexibility with a separate private entrance and dedicated bathroom. Outdoor living is just as impressive, featuring a welcoming front porch, three spacious private decks, two balconies, a patio, and parking for up to 12 vehicles. Conveniently located just minutes from shopping, dining, parks, schools, and major commuter routes. This property offers the perfect combination of accessibility, versatility, and room to grow.
/u.realgeeks.media/teurealestate/TEU.jpg)
Additional Information
- Area
- Silver Spring Twp (14438)
- Subdivision
- None Available
- Taxes
- $6607
- Interior Features
- 2nd Kitchen, Additional Stairway, Attic, Carpet, Ceiling Fan(s), Central Vacuum, Family Room Off Kitchen, Floor Plan - Traditional, Wood Floors
- School District
- Cumberland Valley
- High School
- Cumberland Valley
- Flooring
- Carpet, Ceramic Tile, Hardwood
- Exterior Features
- Exterior Lighting, Gutter System, Sidewalks
- View
- Garden/Lawn
- Heating
- Baseboard - Hot Water
- Heating Fuel
- Natural Gas
- Cooling
- Central A/C, Attic Fan, Ceiling Fan(s)
- Roof
- Architectural Shingle
- Utilities
- Cable TV, Natural Gas Available, Phone Available
- Water
- Public
- Sewer
- On Site Septic
- Room Level
- Attic: Upper 2, Primary Bedroom: Upper 1, Bedroom 1: Upper 1, Bedroom 2: Upper 1, Bedroom 3: Upper 1, Bedroom 4: Upper 1, Bedroom 5: Upper 1, Bedroom 6: Upper 1, Bathroom 1: Upper 1, Bathroom 2: Upper 1, Bathroom 3: Upper 1, Living Room: Main, Dining Room: Main, Kitchen: Main, Family Room: Main, Office: Main, Bonus Room: Main, Bathroom 1: Main, Bathroom 2: Main, Bathroom 3: Main, Basement: Lower 1, Primary Bathroom: Upper 1, 2nd Stry Fam Ovrlk: Upper 1, Laundry: Main, Kitchen: Upper 1, Dining Room: Upper 1, Living Room: Upper 1, Breakfast Room: Main, Breakfast Room: Main