




Listing courtesy of Keller Williams of Central PA. Contact: 7177614300
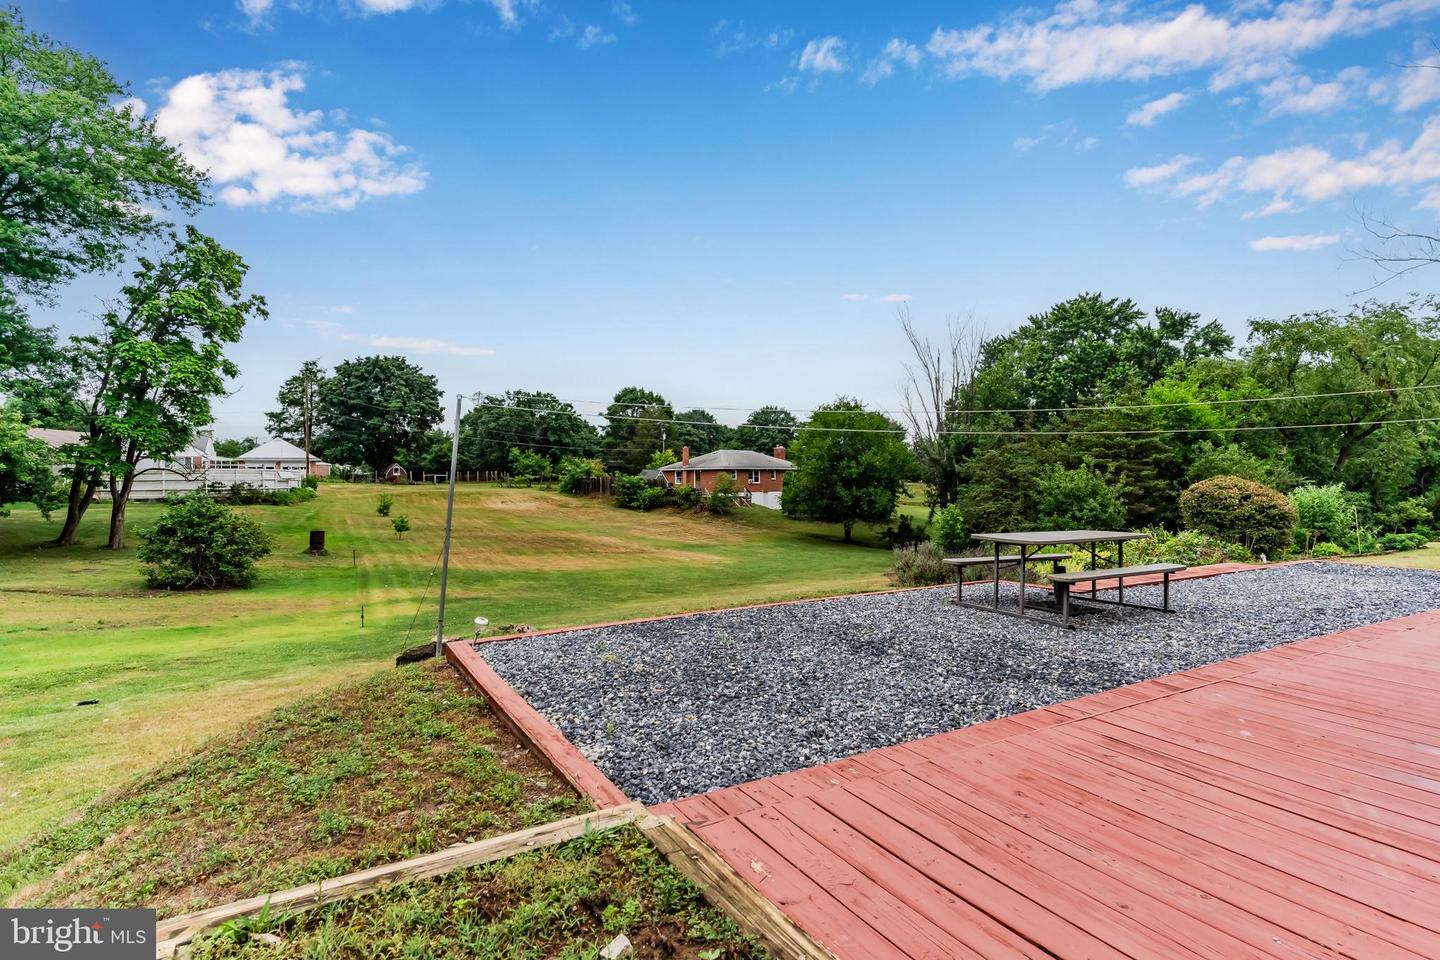
Welcome home to this spacious 4-bedroom, 2-bath ranch in the Cumberland Valley School District, offering the perfect blend of one-floor living and flexible space. The main level features 3 bedrooms, including a private first-floor primary, while the finished second-floor bonus room provides an ideal 4th bedroom, home office, guest suite, or hobby room to fit your needs. Beautiful hardwood floors flow throughout much of the main level, adding warmth and character. Multiple living spaces, including a spacious family room and an additional living room, provide plenty of room for entertaining, relaxing, or creating a playroom or home office. On cooler evenings, gather around the cozy fireplace with pellet insert and enjoy the comfort this home has to offer. Situated on over an acre, the expansive backyard offers plenty of space for entertaining, gardening, recreation, or simply enjoying the peaceful setting and views of North Mountain. The oversized two-car garage with an attached workshop is perfect for hobbyists, car enthusiasts, gardener or anyone needing extra storage and workspace. A large basement provides abundant storage with additional potential for future finishing. Located just minutes from downtown Carlisle, shopping, dining, and major commuter routes, this home offers the space, flexibility, and location you've been looking for.

/u.realgeeks.media/teurealestate/TEU.jpg)