




Listing courtesy of Coldwell Banker Realty. Contact: 7177614800
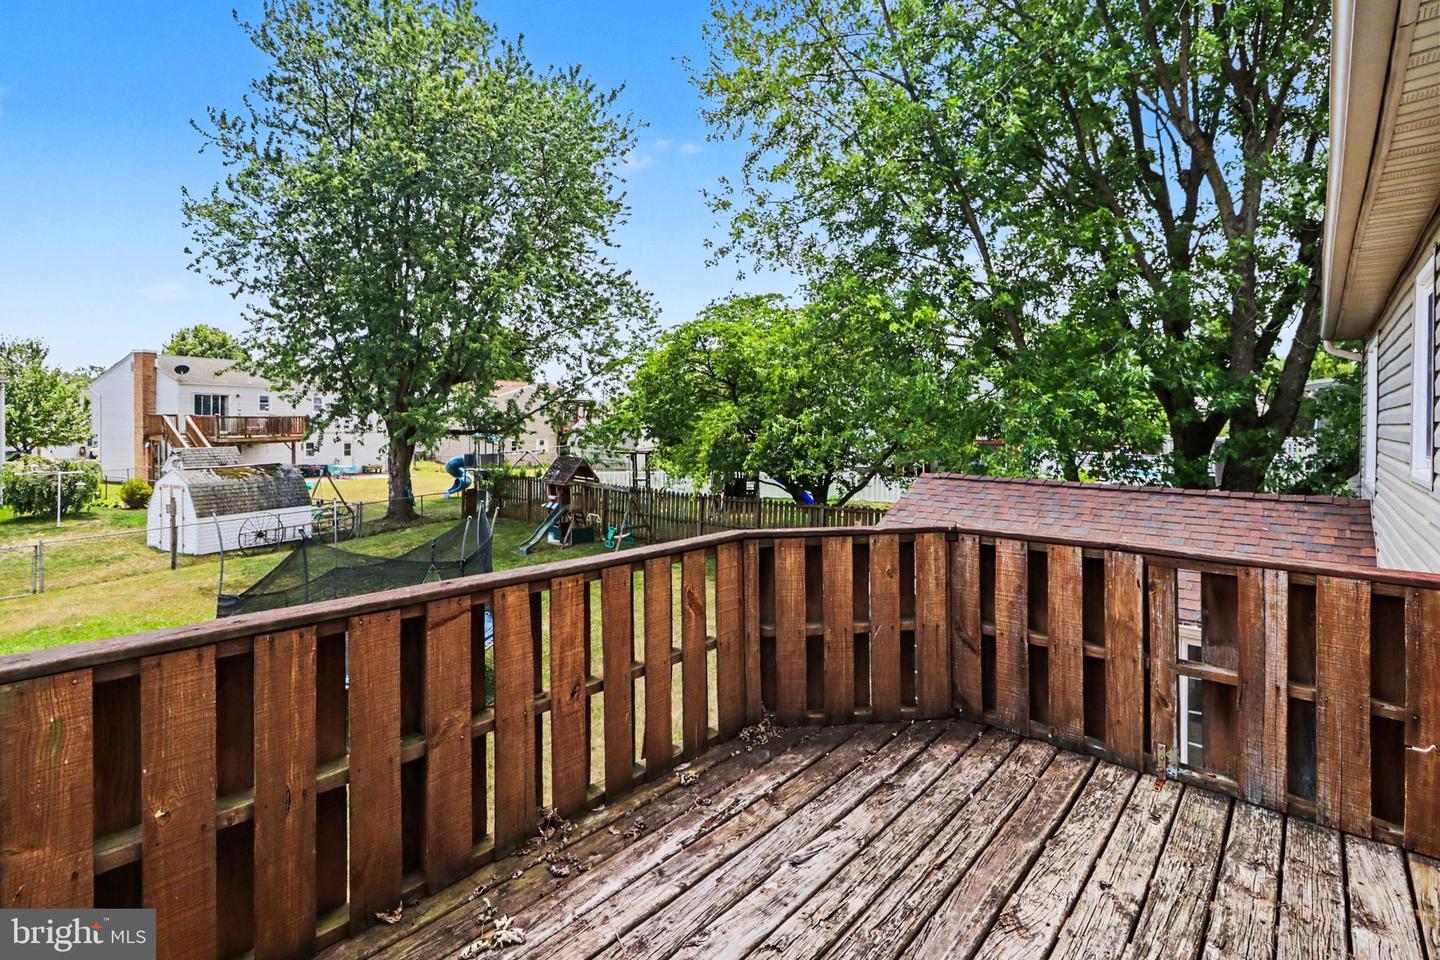
Welcome to 6 Kingswood Dr in Mechanicsburg, a 4-bedroom, 2.5-bath home offering a comfortable and functional layout with inviting living spaces throughout. The living room provides a cozy gathering area with soft carpeting and a white brick fireplace with a wood mantel that creates a warm focal point while flowing easily into the dining area. The kitchen features abundant natural wood cabinetry, generous counter space, stainless steel appliances, and a convenient peninsula for meal prep or casual seating. Just off the main living area, the bright sunroom is surrounded by windows and filled with natural light, offering a relaxing space to unwind with views of the backyard. Upstairs, the spacious primary bedroom includes plush carpeting, ample natural light, and room for larger furnishings, while additional bedrooms provide flexibility for guests, work-from-home needs, or hobbies. Outside, the home offers a nice-sized, fully fenced-in backyard with plenty of space for outdoor activities, along with a patio area and raised deck that are great for entertaining or enjoying time outdoors. This home combines comfort, versatility, and a convenient location close to everyday amenities.

/u.realgeeks.media/teurealestate/TEU.jpg)