300 Acre Dr, Carlisle, PA 17013

$439,900
4
BD
3
BA
2,557
SqFt

Show Photos

Verify your account to unlock exclusive photos, mortgage tools, and more.

Listing courtesy of RE/MAX Realty Associates. Contact: 7177616300

List Price
$439,900
Price Change
▼ $9,100 1784143531
Days on Market
39
Status
ACTIVE
MLS#
PACB2054694
Bedrooms
4
Bathrooms
3
Full Baths
2
Half Baths
1
Living Area
2,557
Lot Size (Acres)
0.39
Style
Traditional
Year Built
1978
County
Cumberland
School District
Carlisle Area

Property Description

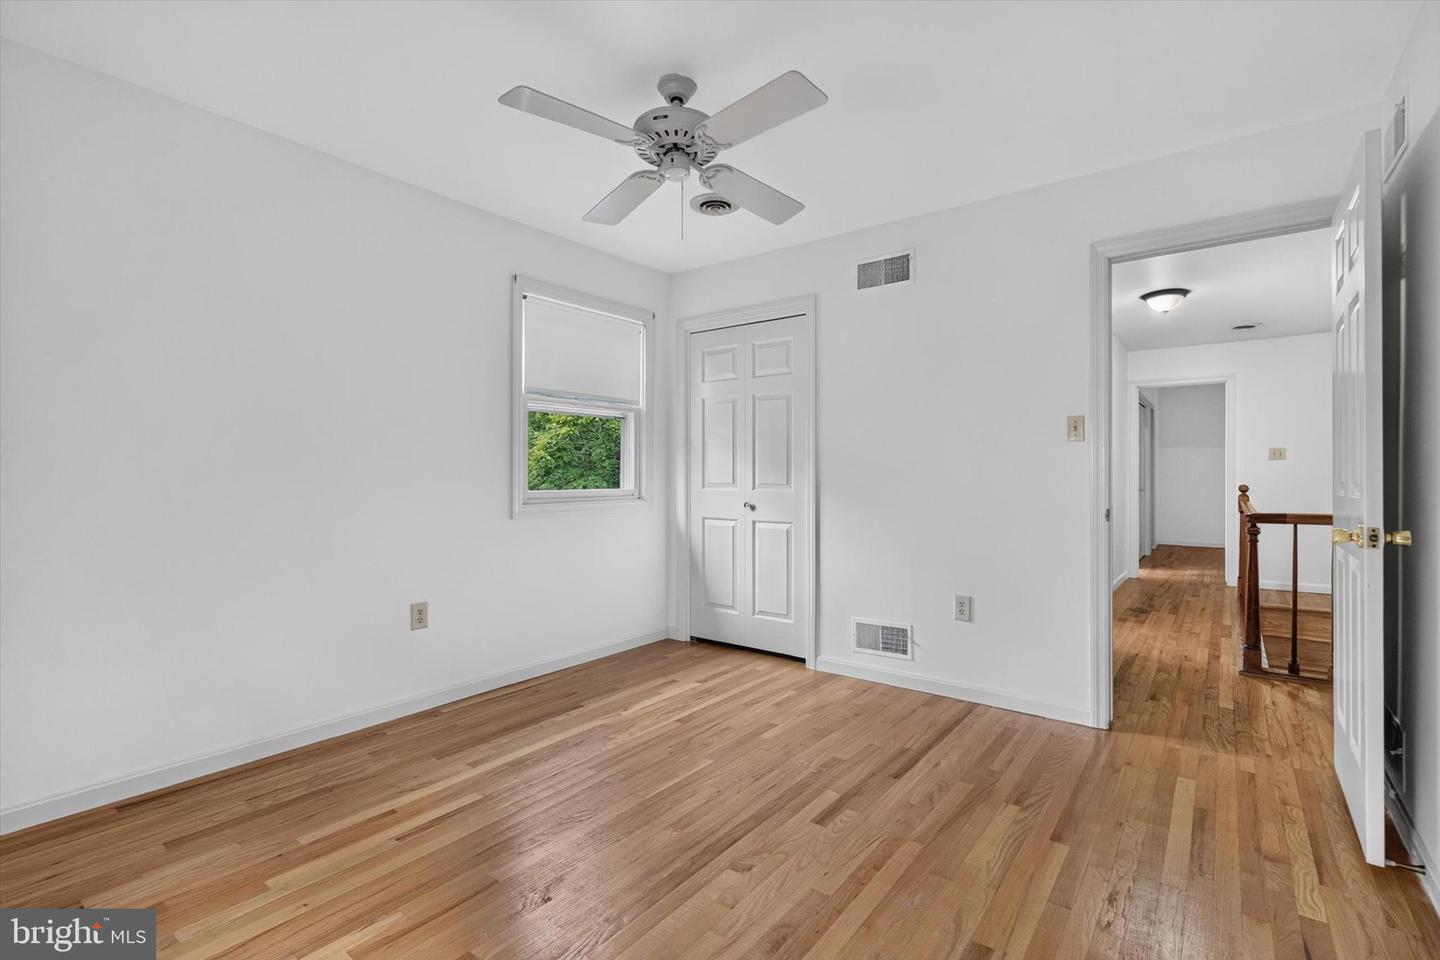
Welcome to 300 Acre Drive in the desirable Chapel Hill subdivision of Carlisle. Set on a .39-acre lot backing to mature woods, this traditional two-story home offers generous room sizes, a functional floor plan, and fresh paint throughout. Hardwood flooring extends through much of the main living areas, including an oversized living room filled with natural light and a comfortable family room centered around a classic brick fireplace. The kitchen features updated cabinetry, stone-look countertops, stainless steel appliances, tile flooring, and a peninsula counter that provides additional workspace and seating. A convenient first-floor laundry room and updated powder room add everyday practicality. Upstairs, four spacious bedrooms provide flexibility for a variety of needs, including a large primary suite with an updated bath featuring a walk-in shower. The second-floor hall bath has also been updated and includes a tub/shower combination. Outside, enjoy the deck overlooking the private, tree-lined backyard. An attached two-car garage and established neighborhood setting complete this inviting property.

Additional Information

Area
Carlisle Boro (14402)
Subdivision
Chapel Hill
Taxes
$7437
Interior Features
Attic, Bathroom - Tub Shower, Bathroom - Walk-In Shower, Ceiling Fan(s), Central Vacuum, Floor Plan - Traditional, Formal/Separate Dining Room, Pantry, Walk-in Closet(s), Wood Floors
School District
Carlisle Area
High School
Carlisle Area
Fireplaces
1
Fireplace Description
Wood
Flooring
Carpet, Wood, Vinyl, Ceramic Tile
Garage
Yes
Garage Spaces
2
Exterior Features
Sidewalks
View
Street, Trees/Woods
Heating
Central, Forced Air, Heat Pump(s)
Heating Fuel
Electric
Cooling
Ceiling Fan(s), Central A/C
Roof
Asphalt
Water
Public
Sewer
Public Sewer
Room Level
Dining Room: Main, Kitchen: Main, Laundry: Main, Living Room: Main, Family Room: Main, Bedroom 2: Upper 1, Bedroom 3: Upper 1, Bedroom 4: Upper 1, Bathroom 1: Upper 1, Bathroom 2: Upper 1, Primary Bedroom: Upper 1, Breakfast Room: Main, Foyer: Main

Mortgage Calculator

Amount of Loan
Annual Interest Rate
%
Term of Loan
Years

Does not include any taxes or fees.
Please consult a financial professional.
Calculator source: Real Geeks